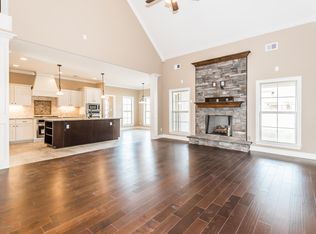
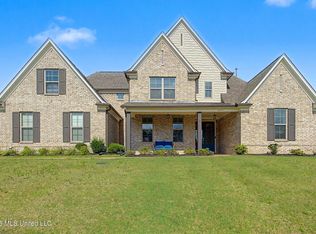
Open house Saturday, June 13th, 11:30-1:30. Welcome home! Stunning home w/ immaculate salt water pool! Huge corner lot! All on 1.72 acres!!! Nestled in the prestigious Miller Farms Neighborhood! This beauty comes with 5 Bedrooms, 3 Full Bathrooms, open Great Room concept that leads into the gourmet kitchen! Granite countertops, double ovens, custom cabinets, smooth cooktop, walk in pantry, etc... Handscaped wood floors, 18ft ceilings, 22x20 bonus room upstairs, & mud room. The backyard is breathtaking! Perfect for entertaining! Get ready for the pool parties! The property line goes well beyond the fence!!! Hurry and schedule your private showing before it's gone!
Pending
Price cut: $5K (6/4)
$534,000
12900 Miller Farms Dr, Olive Branch, MS 38654
5beds
3,050sqft
:
Get pre-qualified$3,368/mo
Residential, Single Family Residence
Built in 2015
1.72 Acres Lot
$529,800 Zestimate®
$175/sqft
$54/mo HOA
What's special
Immaculate salt water poolHuge corner lotHandscaped wood floorsCustom cabinetsWalk in pantryDouble ovensMud room
- 98 days |
- 684 |
- 39 |
Likely to sell faster than
Zillow last checked:
Listing updated:
Listed by:
Myles Wilson 901-340-3243,
Keller Williams Realty - MS 662-892-4000
Source: MLS United,MLS#: 4147220
Facts & features
Interior
Bedrooms & bathrooms
- Bedrooms: 5
- Bathrooms: 3
- Full bathrooms: 3
Primary bedroom
- Description: 24x13
- Level: Main
Bedroom
- Description: 14x11
- Level: Main
Bedroom
- Description: 12x12
- Level: Second
Bedroom
- Description: 14x12
- Level: Second
Primary bathroom
- Description: 27x13
- Level: Main
Bonus room
- Description: 22x20
- Level: Second
Dining room
- Description: 13x12
- Level: Main
Great room
- Description: 21x15
- Level: Main
Kitchen
- Description: 26x12
- Level: Main
Laundry
- Description: 8x7
- Level: Main
Heating
- Central, Natural Gas
Cooling
- Ceiling Fan(s), Central Air, Electric, Gas
Appliances
- Included: Dishwasher, Double Oven, Electric Cooktop, Microwave, Stainless Steel Appliance(s), Tankless Water Heater
- Laundry: Laundry Room
Features
- Bar, Bookcases, Built-in Features, Ceiling Fan(s), Eat-in Kitchen, Entrance Foyer, Granite Counters, High Ceilings, Open Floorplan, Pantry, Tray Ceiling(s), Vaulted Ceiling(s), Walk-In Closet(s)
- Flooring: Carpet, Ceramic Tile, Wood
- Doors: Dead Bolt Lock(s)
- Windows: Vinyl
- Has fireplace: Yes
- Fireplace features: Gas Log, Great Room
Interior area
- Total structure area: 3,050
- Total interior livable area: 3,050 sqft
Video & virtual tour
Property
Parking
- Total spaces: 2
- Parking features: Attached, Driveway, Garage Faces Side, Concrete
- Attached garage spaces: 2
- Has uncovered spaces: Yes
Features
- Levels: Two
- Stories: 2
- Exterior features: Private Yard
- Has private pool: Yes
- Pool features: In Ground, Salt Water
- Fencing: Back Yard,Wood,Fenced
Lot
- Size: 1.72 Acres
- Features: Corner Lot, Front Yard, Landscaped
Details
- Parcel number: 2054180300005200
Construction
Type & style
- Home type: SingleFamily
- Property subtype: Residential, Single Family Residence
Materials
- Brick, Stone
- Foundation: Slab
- Roof: Architectural Shingles
Condition
- Move In Ready
- New construction: No
- Year built: 2015
Utilities & green energy
- Sewer: Waste Treatment Plant
- Water: Public
- Utilities for property: Electricity Connected, Natural Gas Connected, Sewer Connected, Water Connected
Community & HOA
Community
- Features: Hiking/Walking Trails, Lake
- Subdivision: Miller Farms
HOA
- Has HOA: Yes
- Services included: Other
- HOA fee: $650 annually
Location
- Region: Olive Branch
Financial & listing details
- Price per square foot: $175/sqft
- Tax assessed value: $372,299
- Annual tax amount: $2,771
- Date on market: 4/25/2026
- Electric utility on property: Yes
Estimated market value
$529,800
$503,000 - $556,000
$4,234/mo
Price history
| Date | Event | Price |
|---|---|---|
| 7/9/2026 | Pending sale | $534,000$175/sqft |
Source: MLS United #4147220 Report a problem | ||
| 6/4/2026 | Price change | $534,000-0.9%$175/sqft |
Source: MLS United #4147220 Report a problem | ||
| 5/14/2026 | Price change | $539,000-1.8%$177/sqft |
Source: MLS United #4147220 Report a problem | ||
| 4/25/2026 | Listed for sale | $549,000+12.1%$180/sqft |
Source: MLS United #4147220 Report a problem | ||
| 6/10/2025 | Sold | -- |
Source: MLS United #4104734 Report a problem | ||
| 4/26/2025 | Pending sale | $489,900$161/sqft |
Source: MLS United #4104734 Report a problem | ||
| 3/27/2025 | Price change | $489,900-1%$161/sqft |
Source: MLS United #4104734 Report a problem | ||
| 2/25/2025 | Listed for sale | $495,000$162/sqft |
Source: MLS United #4104734 Report a problem | ||
| 7/17/2015 | Sold | -- |
Source: MLS United #2297887 Report a problem | ||
Public tax history
| Year | Property taxes | Tax assessment |
|---|---|---|
| 2025 | $2,771 +17.5% | $37,230 +40% |
| 2024 | $2,358 | $26,586 |
| 2023 | $2,358 | $26,586 |
| 2022 | $2,358 | $26,586 |
| 2021 | $2,358 +8.4% | $26,586 +7.4% |
| 2020 | $2,175 | $24,758 |
| 2019 | $2,175 | $24,758 |
| 2018 | $2,175 +2.5% | $24,758 +2.9% |
| 2017 | $2,123 | $24,058 +434.6% |
| 2016 | $2,123 +368.4% | $4,500 |
| 2015 | $453 | $4,500 |
| 2014 | $453 | $4,500 |
Find assessor info on the county website
Monthly payment
Est. payment
Payment breakdown
Explore the cost of this home by adjusting the details. Changes won't be saved.Climate risks
Neighborhood: 38654
Nearby schools
GreatSchools rating
- 7/10Center Hill Elementary SchoolGrades: PK-5Distance: 1 mi
- 8/10Center Hill MiddleGrades: 6-8Distance: 5.6 mi
- 8/10Center Hill High SchoolGrades: 9-12Distance: 5.5 mi
Schools provided by the listing agent
- Elementary: Center Hill
- Middle: Center Hill Middle
- High: Center Hill
Source: MLS United. This data may not be complete. We recommend contacting the local school district to confirm school assignments for this home.
- $461,9004 bd3 ba2.8k sqft12900 Miller Farms Drive, Olive Branch, MS 38654Off Market
- $513,5004 bd3 ba3.2k sqft12766 Miller Farms, Olive Branch, MS 38654Off Market
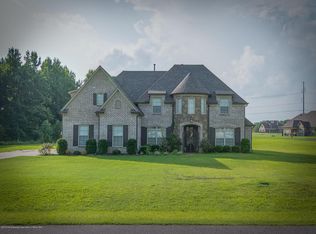
- $478,2005 bd3 ba3.1k sqft12866 Miller Farms Dr, Olive Branch, MS 38654Off Market
- $458,8004 bd-- ba2k sqft12870 Cotton Row Dr, Olive Branch, MS 38654Off Market
- $442,4003 bd-- ba1.9k sqft12833 Cotton Row Dr, Olive Branch, MS 38654Off Market
- $--4 bd4 ba3.3k sqft12871 Miller Farms Dr, Olive Branch, MS 38654Sold
- $509,9005 bd3 ba2.9k sqft12902 Cotton Row Dr, Olive Branch, MS 38654For Sale
- $562,4005 bd4 ba3.9k sqft12897 Miller Farms Dr, Olive Branch, MS 38654Off Market
A local agent can set up tours, give advice and negotiate with sellers.
A local lender can help you make sure your offer is ready when you are.
Similar homes
- $509,9005 bd3 ba2.9k sqft12902 Cotton Row Dr, Olive Branch, MS 38654For Sale
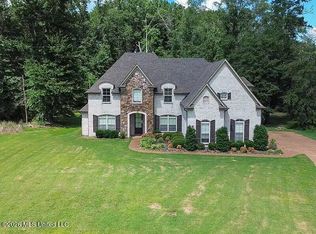 MLS ID #4155581, Samiha Alward, Keller Williams Realty - MS. MLS United
 - $535,0005 bd4 ba3.4k sqft5702 Chessie Dr, Olive Branch, MS 38654For Sale
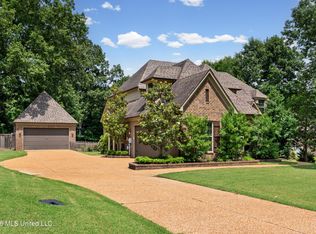 MLS ID #4151839, Jane Massie, Crye-Leike Hernando. MLS United
 - $515,0005 bd4 ba3.4k sqft13343 Willow Nest Dr, Olive Branch, MS 38654For Sale
 MLS ID #4152236, Ja'Quelva S Gaines, Best Real Estate Company, Llc. MLS United
 - $520,0005 bd3 ba3.1k sqft6282 Chippewa Dr, Olive Branch, MS 38654For Sale
 MLS ID #4153415, Nannette Deshazo, Coldwell Banker Collins-Maury Southaven. MLS United
 - $534,0004 bd4 ba3.2k sqft6070 Timber Oaks Dr, Olive Branch, MS 38654For SaleMLS ID #4146003, Shawana Gross-Caldwell, RE/MAX Realty Group. MLS United
- $559,5005 bd4 ba3.6k sqft13738 River Grove Ln, Olive Branch, MS 38654For SaleMLS ID #4152837, Eddie Scruggs, Berkshire Hathaway Homeservices Taliesyn Realty. MLS United
- $525,0004 bd4 ba3.2k sqft6386 Houston, Olive Branch, MS 38654For SaleMLS ID #4149519, Nannette Deshazo, Coldwell Banker Collins-Maury Southaven. MLS United
- $599,0005 bd4 ba3.6k sqft13905 Highlands Crest Dr, Olive Branch, MS 38654For SaleMLS ID #4153016, Jonathan L Bunch, Best Real Estate Company, Llc. MLS United
- $499,0005 bd3 ba3.5k sqft10898 Wiseman Dr, Olive Branch, MS 38654For SaleMLS ID #4147651, Carrie E Stewart, Regency Realty, Llc. MLS United
- $560,0004 bd4 ba4.2k sqft8465 Belmor Lakes Dr, Olive Branch, MS 38654For SaleMLS ID #4151626, Michele Englert, Crye-Leike Of MS-OB. MLS United
- $534,9504 bd4 ba3.2k sqft9094 Apple Orchard Cv, Olive Branch, MS 38654For SaleMLS ID #4141061, Scott Poole, Grant New Homes Llc Dba Grant & Co.. MLS United
- $579,9005 bd3 ba3.4k sqft1052 Aquila Cir N, Olive Branch, MS 38654For SaleMLS ID #4141497, Kendall Hodges, Weichert Realtors Benchmark. MLS United
- $515,0005 bd3 ba3.1k sqft7314 Hawks Crossing Dr E, Olive Branch, MS 38654For SaleMLS ID #4153075, Randy Cannon, Burch Realty Group Hernando. MLS United
- $499,2605 bd3 ba2.7k sqft3168 Cypress Run Cv, Olive Branch, MS 38654For SaleMLS ID #4143751, Scott Poole, Grant New Homes Llc Dba Grant & Co.. MLS United
- $465,0004 bd3 ba2.8k sqft4189 Carolyn Mitchell Dr, Olive Branch, MS 38654For SaleMLS ID #4149374, Haley H Fields, Local Agency Realty Group. MLS United
- $524,9504 bd5 ba3.1k sqft9107 Apple Orchard Cv, Olive Branch, MS 38654For SaleMLS ID #4140011, Scott Poole, Grant New Homes Llc Dba Grant & Co.. MLS United
- $565,0004 bd4 ba3.8k sqft6559 Shenandoah Ln, Olive Branch, MS 38654For SaleMLS ID #4140686, Michael Bryan, Bryan Realty Group. MLS United
- $465,0005 bd3 ba2.9k sqft4260 John Joseph Dr, Olive Branch, MS 38654For SaleMLS ID #4155518, Crystell J Harris, Harris & Harris Realty Group. MLS United
- $474,9004 bd3 ba2.7k sqft2876 Ross Meadows Ln, Olive Branch, MS 38654For SaleMLS ID #4151199, Patricia Rainey, Crye-Leike Of TN-Collierville. MLS United
- $459,9015 bd3 ba2.7k sqft1070 Upchurch Dr, Olive Branch, MS 38654For SaleMLS ID #4156006, Brennan Bynum, Keller Williams Realty - MS. MLS United
