This custom-built Energy Star home sits on a generous 1.65-acre lot, offering both privacy and space, and the brick & stone exterior, along with the charming wrap-around porch outlined by lush landscaping, creates an impressive front. Once inside the double door entry, you will fall in love with the massive rooms and the way each room flows seamlessly to the next. This floor plan includes 4 Bedrooms, 3.5 Bathrooms, a Great room with a wall of windows, a gas fireplace showcased by custom built-ins on each side, a formal dining area that will accommodate a large dining table and all of your coordinating pieces, a downstairs office with a private entrance from the front side porch, making it perfect for a home business or quiet retreat. The massive kitchen features a huge island, tiled backsplash, upgraded cabinetry, a Frigidaire Professional Series range and a walk-in pantry. Natural light floods the space through a large window above the farm-style sink, and adjacent to the kitchen is a breakfast area plus a half bath for guests. The master bedroom boasts hardwood flooring and direct access to a private porch and the master bathroom is designed for luxury, featuring a corner tub, separate sink vanities, ornate tilework, and a well-designed walk-in shower with dual shower heads. Upstairs, you'll find three additional bedrooms and two full bathrooms. One of the bathrooms is private to Bedroom 2, providing a suite-like experience and there is an open sitting area that would be perfect for a small den or upstairs gathering room. Other interior features are hardwood flooring that runs throughout the main level, high-end light fixtures, a laundry room with an exterior door, a storage closet, locker station drop-off, multiple storage cabinets, and a hanging bar over folding area. There are 2 walk-in attics for the ultimate storage space, radiant barrier on attic roof decking and increased insulation throughout to save on utility costs. Outside you will enjoy a covered and screened back porch that is perfect for relaxing or entertaining, enhanced by two additional open patios on each side. The privacy-fenced backyard transitions to open fencing at the rear, allowing for scenic views of the wooded area and additional property behind the fence. The property also features a three-car garage, with the third bay heated and cooled by a mini-split system, ideal for year-round comfort and flexible use. Home is in the Center Hill School District and in an established subdivision with top-quality homes on manicured lots.
Closed
Price Unknown
12871 Miller Farms Dr, Olive Branch, MS 38654
4beds
3,330sqft
Residential, Single Family Residence
Built in 2015
1.65 Acres Lot
$533,200 Zestimate®
$--/sqft
$3,625 Estimated rent
Home value
$533,200
$475,000 - $597,000
$3,625/mo
Zestimate® history
Owner options
List your home for rent
$3,625/mo
Rent Zestimate®
Find your next renter with Zillow Rental Manager. Plus, with online applications, you can quickly screen prospective tenants – for free.
$3,625/mo
Rent Zestimate®
Refinance and save
Refinancing to a lower rate could help reduce your monthly payments and save thousands over the life of the loan.
Explore your selling options
Work with a Zillow partner agent
Leverage their expertise and Zillow's premium Showcase listings to get your home seen by more buyers.
Get startedList with your own agent
Get your home in front of millions of buyers by listing it on Zillow.
Learn how to do itSell it yourself
Take full control of how buyers see your home on Zillow by listing For Sale by Owner (FSBO).
List your homeWhat's special
Half bath for guestsFrigidaire professional series rangeThree-car garageStorage closetBrick and stone exteriorLocker station drop-offOrnate tilework
Zillow last checked:
Listing updated:
Listed by:
Brian Couch 901-461-7653,
Burch Realty Group Hernando,
Terry Thomas 901-428-1827
Bought with:
Christy M Webster, S-49623
Crye-Leike Of MS-SH
Source: MLS United,MLS#: 4146005
Facts & features
Interior
Bedrooms & bathrooms
- Bedrooms: 4
- Bathrooms: 4
- Full bathrooms: 3
- 1/2 bathrooms: 1
Primary bedroom
- Description: 19x14
- Level: First
Bedroom
- Description: 2nd Bed W/Private Bath 12x10
- Level: Second
Bedroom
- Description: 3rd Bedroom 14x12
- Level: Second
Bedroom
- Description: 4th Bedroom 12.8x12
- Level: Second
Primary bathroom
- Description: 14x14
- Level: First
Den
- Description: 10.3x10
- Level: Second
Dining room
- Description: 16x13
- Level: First
Great room
- Description: 20x17
- Level: First
Kitchen
- Description: 19x17
- Level: First
Laundry
- Description: 10x8
- Level: First
Office
- Description: 14x11.9
- Level: First
Heating
- Central, Natural Gas
Cooling
- Ceiling Fan(s), Central Air, Electric
Appliances
- Included: Dishwasher, Disposal, Free-Standing Electric Range, Microwave, Range Hood, Refrigerator
- Laundry: Laundry Room, Main Level
Features
- Bookcases, Built-in Features, Ceiling Fan(s), Crown Molding, Double Vanity, Eat-in Kitchen, Entrance Foyer, Granite Counters, High Ceilings, Kitchen Island, Pantry, Primary Downstairs, Soaking Tub, Storage, Walk-In Closet(s)
- Flooring: Carpet, Ceramic Tile, Hardwood, Tile
- Doors: Double Entry
- Windows: Double Pane Windows, ENERGY STAR Qualified Windows
- Has fireplace: Yes
- Fireplace features: Gas Log, Great Room
Interior area
- Total structure area: 3,330
- Total interior livable area: 3,330 sqft
Property
Parking
- Total spaces: 3
- Parking features: Attached, Garage Faces Side, Concrete
- Attached garage spaces: 3
Features
- Levels: Two
- Stories: 2
- Patio & porch: Front Porch, Patio, Rear Porch, Screened, Side Porch
- Exterior features: Rain Gutters
- Fencing: Back Yard,Fenced
Lot
- Size: 1.65 Acres
- Features: Landscaped
Details
- Parcel number: 2054180300002300
Construction
Type & style
- Home type: SingleFamily
- Architectural style: Traditional
- Property subtype: Residential, Single Family Residence
Materials
- Brick, Stone
- Foundation: Slab
- Roof: Architectural Shingles
Condition
- Move In Ready
- New construction: No
- Year built: 2015
Utilities & green energy
- Sewer: Waste Treatment Plant
- Water: Public
- Utilities for property: Electricity Connected, Natural Gas Connected, Water Connected
Community & HOA
Community
- Subdivision: Miller Farms
HOA
- Has HOA: Yes
- Services included: Management
Location
- Region: Olive Branch
Financial & listing details
- Tax assessed value: $364,156
- Annual tax amount: $2,704
- Date on market: 4/15/2026
- Electric utility on property: Yes
Price history
| Date | Event | Price |
|---|---|---|
| 5/22/2026 | Sold | -- |
Source: MLS United #4146005 Report a problem | ||
| 4/24/2026 | Pending sale | $529,900$159/sqft |
Source: MLS United #4146005 Report a problem | ||
| 4/15/2026 | Listed for sale | $529,900$159/sqft |
Source: MLS United #4146005 Report a problem | ||
| 1/17/2015 | Sold | -- |
Source: MLS United #18308001_2294683 Report a problem | ||
Public tax history
| Year | Property taxes | Tax assessment |
|---|---|---|
| 2025 | $2,704 +15% | $36,416 +37.3% |
| 2024 | $2,352 | $26,521 |
| 2023 | $2,352 | $26,521 |
| 2022 | $2,352 | $26,521 |
| 2021 | $2,352 +8.3% | $26,521 +7.3% |
| 2020 | $2,171 -12.1% | $24,710 |
| 2019 | $2,471 | $24,710 |
| 2018 | $2,471 +0.9% | $24,710 +1.7% |
| 2017 | $2,448 | $24,305 |
| 2016 | $2,448 | $24,305 -45.5% |
| 2015 | $2,448 +440.1% | $44,610 +891.3% |
| 2014 | $453 | $4,500 |
Find assessor info on the county website
Neighborhood: 38654
Nearby homes
- $440,8004 bd-- ba1.9k sqft12855 Miller Farms Dr, Olive Branch, MS 38654Off Market
- $494,7004 bd3 ba2.8k sqft12855 Miller Farms Drive, Olive Branch, MS 38654Off Market
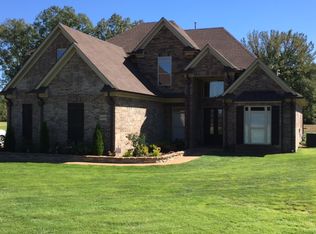
- $564,2005 bd4 ba3.9k sqft12897 Miller Farms Dr, Olive Branch, MS 38654Off Market
- $478,2005 bd3 ba3.1k sqft12866 Miller Farms Dr, Olive Branch, MS 38654Off Market
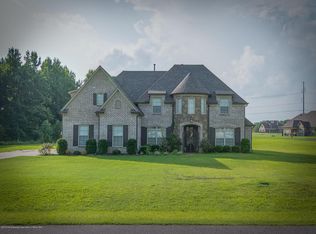
- $461,9004 bd3 ba2.8k sqft12900 Miller Farms Drive, Olive Branch, MS 38654Off Market
- $436,5004 bd-- ba1.8k sqft12901 Miller Farms Dr, Olive Branch, MS 38654Off Market
- $534,0005 bd3 ba3k sqft12900 Miller Farms Dr, Olive Branch, MS 38654Pending
- $520,2004 bd3 ba3.2k sqft12766 Miller Farms, Olive Branch, MS 38654Off Market
Nearby schools
GreatSchools rating
- 7/10Center Hill Elementary SchoolGrades: PK-5Distance: 1.1 mi
- 8/10Center Hill MiddleGrades: 6-8Distance: 5.7 mi
- 8/10Center Hill High SchoolGrades: 9-12Distance: 5.5 mi
Schools provided by the listing agent
- Elementary: Center Hill
- Middle: Center Hill Middle
- High: Center Hill
Source: MLS United. This data may not be complete. We recommend contacting the local school district to confirm school assignments for this home.
Sell for more on Zillow
Get a Zillow Showcase℠ listing at no additional cost and you could sell for .
$533,200
2% more
+$10,664
With Zillow Showcase(estimated)
$543,864
- Mississippi
- DeSoto County
- Olive Branch
- 38654
- 12871 Miller Farms Dr
Nearby cities
Nearby zip codes
Other Olive Branch Topics
