Welcome to a home that truly has it all—space, style, and thoughtful upgrades in the highly desirable Gwin Farms community! With 5 spacious bedrooms (or 4 bedrooms plus an oversized game room), 3 full bathrooms, and an incredibly functional layout, this home is designed to fit every stage of life. The heart of the home is the stunning chef's kitchen featuring granite countertops, a custom tile backsplash, stainless steel appliances, double ovens, a 5-burner gas cooktop with vent hood, built-in microwave, a walk-in pantry, and a large island with bar seating and a prep sink. The refrigerator even stays! The kitchen flows effortlessly into both the inviting family room with a cozy gas fireplace and the expansive great room, creating the perfect setting for entertaining or everyday living. Rich hardwood floors, smooth ceilings, and a formal dining room add timeless elegance throughout the main level. The luxurious primary suite offers a true retreat with a spa-inspired bath featuring a soaking tub, oversized walk-in shower, dual vanities, and a generous walk-in closet. A second bedroom and full bath downstairs provide ideal flexibility for guests or a home office, while upstairs you'll find two additional bedrooms, a full bath, and a massive game room that can easily serve as a media room, playroom, or fifth bedroom. Outside, enjoy your own private backyard oasis with a covered patio, extended entertaining space beneath a pergola, beautifully landscaped stone flower beds, a dedicated grilling area, and a fully fenced yard perfect for relaxing or hosting family and friends. Additional highlights include hardwood flooring, granite countertops in every bathroom, two HVAC systems, a well-equipped laundry room with cabinetry and freezer space, mudroom cubbies, 2-inch blinds, walk-in attic storage, an architectural shingle roof, gutters, and a rare triple-car garage. As an added bonus, residents enjoy access to the neighborhood swimming pool, making this exceptional property the complete package. This is more than just a house—it's the lifestyle you've been waiting for!
Active
$465,000
4260 John Joseph Dr, Olive Branch, MS 38654
5beds
2,943sqft
Residential, Single Family Residence
Built in 2019
0.27 Acres Lot
$460,700 Zestimate®
$158/sqft
$42/mo HOA
What's special
Massive game roomRare triple-car garageDedicated grilling areaCovered patioRich hardwood floorsPrivate backyard oasisExpansive great room
- 61 days
- 285
- 26
Likely to sell faster than
Zillow last checked:
Listing updated:
Listed by:
Crystell J Harris 901-303-7380,
Harris & Harris Realty Group 901-590-3077
Source: MLS United,MLS#: 4155518
Facts & features
Interior
Bedrooms & bathrooms
- Bedrooms: 5
- Bathrooms: 3
- Full bathrooms: 3
Primary bedroom
- Description: 18.6x13
- Level: First
Bedroom
- Description: 12.5x12
- Level: First
Bedroom
- Description: 12x11.1
- Level: Second
Bedroom
- Description: 12.11x12.3
- Level: Second
Dining room
- Description: 12x11.1
- Level: First
Family room
- Description: 15.1x13.6
- Level: First
Game room
- Description: 27.11x12
- Level: Second
Great room
- Description: 19.6x16.7
- Level: First
Kitchen
- Description: 20.11x11.7
- Level: First
Heating
- Central, Forced Air, Natural Gas
Cooling
- Central Air, Electric
Appliances
- Included: Dishwasher, Disposal, Double Oven, Gas Cooktop, Range Hood, Refrigerator, Self Cleaning Oven, Stainless Steel Appliance(s)
- Laundry: Laundry Room
Features
- Breakfast Bar, Ceiling Fan(s), Eat-in Kitchen, Granite Counters, Open Floorplan, Pantry, Walk-In Closet(s), Kitchen Island
- Flooring: Carpet, Ceramic Tile, Hardwood
- Doors: Dead Bolt Lock(s)
- Windows: Blinds
- Has fireplace: Yes
- Fireplace features: Gas Log
Interior area
- Total structure area: 2,943
- Total interior livable area: 2,943 sqft
Video & virtual tour
Property
Parking
- Total spaces: 3
- Parking features: Attached, Garage Door Opener, Garage Faces Side, Concrete
- Attached garage spaces: 3
Features
- Levels: Two
- Stories: 2
- Patio & porch: Patio
- Exterior features: Rain Gutters
- Fencing: Back Yard,Privacy,Wood,Fenced
Lot
- Size: 0.27 Acres
- Dimensions: 91 x 137 IRR
- Features: City Lot, Landscaped
Details
- Parcel number: 2062091400009300
- Zoning description: Single Family Residence
Construction
Type & style
- Home type: SingleFamily
- Architectural style: Traditional
- Property subtype: Residential, Single Family Residence
Materials
- Brick
- Foundation: Slab
- Roof: Architectural Shingles
Condition
- Move In Ready
- New construction: No
- Year built: 2019
Utilities & green energy
- Sewer: Public Sewer
- Water: Public
- Utilities for property: Electricity Connected, Natural Gas Connected, Sewer Connected, Water Connected
Community & HOA
Community
- Features: Pool
- Security: Smoke Detector(s)
- Subdivision: Gwin Farms
HOA
- Has HOA: Yes
- Services included: Management, Pool Service
- HOA fee: $500 annually
Location
- Region: Olive Branch
Financial & listing details
- Price per square foot: $158/sqft
- Tax assessed value: $317,708
- Annual tax amount: $3,679
- Date on market: 7/11/2026
- Electric utility on property: Yes
Estimated market value
$460,700
$438,000 - $484,000
$2,899/mo
Price history
| Date | Event | Price |
|---|---|---|
| 7/11/2026 | Listed for sale | $465,000+3.3%$158/sqft |
Source: MLS United #4155518 Report a problem | ||
| 8/11/2022 | Sold | -- |
Source: MLS United #4022612 Report a problem | ||
| 7/7/2022 | Pending sale | $450,000$153/sqft |
Source: MLS United #4022612 Report a problem | ||
| 7/6/2022 | Listed for sale | $450,000$153/sqft |
Source: MLS United #4022612 Report a problem | ||
| 8/20/2019 | Sold | -- |
Source: MLS United #2321678 Report a problem | ||
Public tax history
| Year | Property taxes | Tax assessment |
|---|---|---|
| 2025 | $3,679 +18.1% | $31,771 +39.2% |
| 2024 | $3,116 +7.6% | $22,832 +7.6% |
| 2023 | $2,897 +54.6% | $21,228 |
| 2022 | $1,874 | $21,228 |
| 2021 | $1,874 | $21,228 |
| 2020 | $1,874 +335.8% | $21,228 +573.9% |
| 2019 | $430 | $3,150 |
Find assessor info on the county website
Monthly payment
Est. payment
Payment breakdown
Explore the cost of this home by adjusting the details. Changes won't be saved.Climate risks
Neighborhood: 38654
Nearby schools
Schools provided by the listing agent
- Elementary: Olive Branch
- Middle: Olive Branch
- High: Olive Branch
Source: MLS United. This data may not be complete. We recommend contacting the local school district to confirm school assignments for this home.

Similar homes
- $439,9004 bd3 ba2.8k sqft4225 John Joseph Dr, Olive Branch, MS 38654For Sale
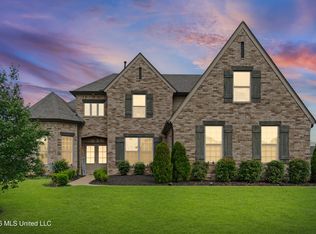 MLS ID #4152866, Haley H Fields, Local Agency Realty Group. MLS United
 - $425,0004 bd3 ba3.3k sqft8576 Saddle Creek Dr, Olive Branch, MS 38654For Sale
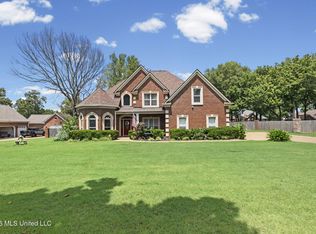 MLS ID #4158061, Philip J Blayde, Keller Williams Realty - Getwell. MLS United
 - $565,0005 bd4 ba3.6k sqft8568 Gwin Hollow Dr, Olive Branch, MS 38654For Sale
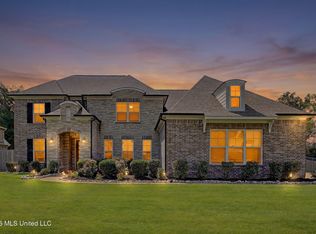 MLS ID #4157068, Donya S Chunn, Best Real Estate Company, Llc. MLS United
 - $474,9004 bd3 ba2.7k sqft2876 Ross Meadows Ln, Olive Branch, MS 38654For Sale
 MLS ID #4151199, Patricia Rainey, Crye-Leike Of TN-Collierville. MLS United
