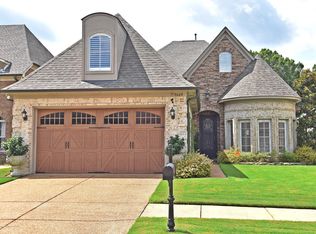
PRICE DROP! $(16,000) !!! ) ASSUMABLE LOAN! Seller is waiting on you to buy this lovely New Orleans Feature home! The Palace Boast of high ceilings, crown molding, hardwood floors, WALK IN SHOWER IN THE PRIMARY BEDROOM. His and hers sinks, his and hers closets, Coffered ceilings, entrance to the primary bedroom to the outside where you can make yourself comfortable watching the stars in the sky! The upstairs game room is great for entertaining, play some pool, add a juke box to dance the night away! Seller will be taking the huge fish tank. The neighborhood is quiet like a mouse!! The grounds are kept up superb! It is very easy to show this property, lots of amenities are near, you will love living so close to the Olive Branch Park! Grab an Oreo Blast at the Sonic up the Street. Or run up to the Dodge Store and Grab a box of that famous chicken. The back yard is quaint and private! The Previous owner is leaving the washer and the dryer, and the Stainless Refrigerator, along with the stove and dishwasher. There is sufficient closet space. Don't Let this opportunity pass you by! "You can have it ALL RIGHT here!"
Active
Price cut: $16K (8/12)
$399,000
9077 Rue Orleans Ln, Olive Branch, MS 38654
4beds
3,245sqft
Residential, Single Family Residence
Built in 2006
5,662 Square Feet Lot
$-- Zestimate®
$123/sqft
$49/mo HOA
What's special
His and hers sinksHardwood floorsHigh ceilingsSufficient closet spaceCoffered ceilingsCrown moldingHis and hers closets
- 69 days
- 524
- 38
Zillow last checked:
Listing updated:
Listed by:
Landra Pryor 901-314-5653,
Crye-Leike Of TN-Southeast 901-260-5844
Source: MLS United,MLS#: 4156921
Facts & features
Interior
Bedrooms & bathrooms
- Bedrooms: 4
- Bathrooms: 3
- Full bathrooms: 3
Bedroom
- Description: Primary Bedroom
- Level: Main
Heating
- Central, Fireplace(s), Hot Water
Cooling
- Central Air
Appliances
- Included: Electric Water Heater, Microwave, Refrigerator, Stainless Steel Appliance(s), Washer/Dryer
- Laundry: Electric Dryer Hookup, Laundry Room, Washer Hookup
Features
- Bar, Bookcases, Ceiling Fan(s), Crown Molding, Entrance Foyer, High Ceilings, High Speed Internet, Kitchen Island, Pantry, Tray Ceiling(s), Walk-In Closet(s), Wired for Sound, Breakfast Bar, Granite Counters
- Flooring: Carpet, Combination, Hardwood
- Doors: Storm Door(s)
- Basement: Crawl Space
- Has fireplace: Yes
- Fireplace features: Gas Log, Living Room
Interior area
- Total structure area: 3,245
- Total interior livable area: 3,245 sqft
Video & virtual tour
Property
Parking
- Total spaces: 2
- Parking features: Attached, Covered, Driveway, Garage Door Opener, Concrete
- Attached garage spaces: 2
- Has uncovered spaces: Yes
Features
- Levels: Two
- Stories: 2
- Patio & porch: Deck, Porch
- Exterior features: Balcony, None
- Fencing: Back Yard,Fenced
- Waterfront features: None, Other
Lot
- Size: 5,662 Square Feet
- Dimensions: 114 x 19
- Features: Few Trees, Zero Lot Line
Details
- Parcel number: 1068346030002700
- Zoning description: Single Family Residential
Construction
Type & style
- Home type: SingleFamily
- Architectural style: A-Frame
- Property subtype: Residential, Single Family Residence
Materials
- Brick, Brick Veneer
- Foundation: Slab, See Remarks
- Roof: Shingle
Condition
- Move In Ready
- New construction: No
- Year built: 2006
Utilities & green energy
- Sewer: Public Sewer
- Water: Public
- Utilities for property: Cable Available, Electricity Connected, Sewer Connected, Water Connected
Community & HOA
Community
- Security: Security System
- Subdivision: La Belle Maison
HOA
- Has HOA: Yes
- Services included: Maintenance Grounds
- HOA fee: $585 annually
Location
- Region: Olive Branch
Financial & listing details
- Price per square foot: $123/sqft
- Tax assessed value: $306,363
- Annual tax amount: $3,247
- Date on market: 7/23/2026
- Electric utility on property: Yes
Estimated market value
Not available
Estimated sales range
Not available
$2,573/mo
Price history
| Date | Event | Price |
|---|---|---|
| 8/12/2026 | Price change | $399,000-3.9%$123/sqft |
Source: MLS United #4156921 Report a problem | ||
| 7/23/2026 | Listed for sale | $415,000-3.5%$128/sqft |
Source: MLS United #4156921 Report a problem | ||
| 7/7/2026 | Listing removed | $429,999$133/sqft |
Source: MLS United #4135262 Report a problem | ||
| 6/4/2026 | Price change | $429,9990%$133/sqft |
Source: MLS United #4135262 Report a problem | ||
| 4/12/2026 | Price change | $430,000-2.3%$133/sqft |
Source: MLS United #4135262 Report a problem | ||
| 2/28/2026 | Price change | $440,000-4.3%$136/sqft |
Source: MLS United #4135262 Report a problem | ||
| 2/2/2026 | Price change | $460,000-2.5%$142/sqft |
Source: MLS United #4135262 Report a problem | ||
| 1/17/2026 | Price change | $472,000-3.1%$145/sqft |
Source: MLS United #4135262 Report a problem | ||
| 1/6/2026 | Listed for sale | $487,000+68.2%$150/sqft |
Source: MLS United #4135262 Report a problem | ||
| 10/15/2020 | Sold | -- |
Source: MLS United #18308001_2331195 Report a problem | ||
| 8/2/2018 | Sold | -- |
Source:  MAAR #10025294 Report a problem MAAR #10025294 Report a problem | ||
| 5/15/2018 | Pending sale | $289,500$89/sqft |
Source: Crye-Leike #10025294 Report a problem | ||
| 4/27/2018 | Price change | $289,500-0.1%$89/sqft |
Source: CRYE-LEIKE HERNANDO #315889 Report a problem | ||
| 4/20/2018 | Listed for sale | $289,900+86.6%$89/sqft |
Source: CRYE-LEIKE HERNANDO #315889 Report a problem | ||
| 2/28/2018 | Listing removed | $155,360-44.5%$48/sqft |
Source: Auction.com Report a problem | ||
| 2/6/2018 | Listed for sale | -- |
Source: Auction.com Report a problem | ||
| 12/31/2015 | Sold | -- |
Source: Agent Provided Report a problem | ||
| 9/22/2015 | Pending sale | $279,900$86/sqft |
Source: CENTURY 21 Bob Leigh & Associates #299195 Report a problem | ||
| 9/16/2015 | Listed for sale | $279,900-1.8%$86/sqft |
Source: CENTURY 21 BOB LEIGH & ASSOCIATES #299195 Report a problem | ||
| 2/19/2011 | Listing removed | $285,000$88/sqft |
Source: Keller Williams - North Mississippi #269792 Report a problem | ||
| 11/6/2010 | Price change | $285,000-7.8%$88/sqft |
Source: Keller Williams - North Mississippi #269792 Report a problem | ||
| 10/23/2010 | Listed for sale | $309,000$95/sqft |
Source: KELLER WILLIAMS REALTY - MS #269792 Report a problem | ||
Public tax history
| Year | Property taxes | Tax assessment |
|---|---|---|
| 2025 | $3,247 +17.7% | $30,636 +36.7% |
| 2024 | $2,758 | $22,405 |
| 2023 | $2,758 +0.5% | $22,405 +0.4% |
| 2022 | $2,745 -9.9% | $22,312 |
| 2021 | $3,045 +19.6% | $22,312 +7% |
| 2020 | $2,545 | $20,846 |
| 2019 | $2,545 -10.4% | $20,846 +0.1% |
| 2018 | $2,842 +1.4% | $20,822 +1.9% |
| 2017 | $2,803 | $20,429 +0% |
| 2016 | $2,803 +0% | $20,428 -44.6% |
| 2015 | $2,803 +8.9% | $36,856 +75.9% |
| 2014 | $2,574 +3.4% | $20,948 |
| 2013 | $2,490 | $20,948 |
| 2010 | -- | $20,948 |
| 2009 | -- | $20,948 |
| 2008 | -- | $20,948 |
Find assessor info on the county website
Monthly payment
Est. payment
Payment breakdown
Explore the cost of this home by adjusting the details. Changes won't be saved.Climate risks
Neighborhood: 38654
Nearby schools
Schools provided by the listing agent
- Elementary: Olive Branch
- Middle: Olive Branch
- High: Olive Branch
Source: MLS United. This data may not be complete. We recommend contacting the local school district to confirm school assignments for this home.
- $389,5004 bd3 ba2.9k sqft9089 Rue Orleans Ln, Olive Branch, MS 38654Off Market
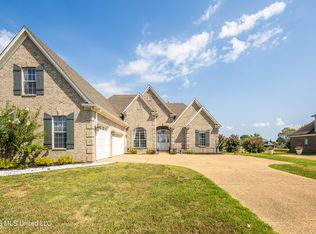
- $330,2004 bd-- ba1.7k sqft9065 Rue Orleans Ln, Olive Branch, MS 38654Off Market
- $390,8004 bd3 ba3.3k sqft9101 Rue Orleans Ln, Olive Branch, MS 38654Off Market
- $206,0003 bd-- ba1.1k sqft9072 Coleman St, Olive Branch, MS 38654Off Market
Similar homes
- $400,0004 bd3 ba3.3k sqft8925 Youngblood Rd, Olive Branch, MS 38654For Sale
 MLS ID #4157035, Kasina S Ford, The Home Partners Realty, LLC. MLS United
 - $375,0004 bd4 ba3k sqft9485 Brigid Dr, Olive Branch, MS 38654For Sale
 MLS ID #4156827, Tracy Kirkley, Crye-Leike Of MS-OB. MLS United
 - $389,9003 bd3 ba2.5k sqft9545 Edgewater Cv, Olive Branch, MS 38654For Sale
 MLS ID #4156477, Shannon M Dabney, Bespoke Realty. MLS United
 - $410,0004 bd3 ba2.9k sqft12868 Arbor Dr, Olive Branch, MS 38654For Sale
 MLS ID #4162742, Niki Berry, BHHS McLemore & Co Realty. MLS United
