Come see this exceptionally well maintained 4-bedroom, 2.5 bath home located in the desirable Margarette Manor neighborhood of Olive Branch! Offering approximately 2,242 square feet, this home provides a spacious and inviting floor plan with beautiful finishes throughout. As you enter, hardwood floors flow through the foyer, dining room, and great room, where a gas-log fireplace creates a warm and welcoming gathering space. The kitchen features granite countertops, ceramic tile flooring, and a convenient breakfast area, making it both functional and inviting. The spacious primary suite offers a beautiful tray ceiling and plenty of room for a king-size bed. The primary bath features a tiled shower, separate jetted tub, and dual vanities for a relaxing retreat. Upstairs, you'll find two additional bedrooms, a full bath, and a large bonus room that offers plenty of flexibility for a home office, playroom, media room, or forth bedroom. Outside, enjoy a spacious backyard and relax on your covered patio, perfect for morning coffee or visiting with friends. Located in a convenient Olive Branch location close to shopping, dining, and everyday amenities, this home offers the perfect combination of comfort, space, and convenience.
Pending
Price cut: $10K (9/3)
$379,000
4695 W Dublin, Olive Branch, MS 38654
4beds
2,242sqft
Residential, Single Family Residence
Built in 2015
0.33 Acres Lot
$373,900 Zestimate®
$169/sqft
$21/mo HOA
What's special
Separate jetted tubSpacious backyardSpacious primary suiteCeramic tile flooringGranite countertopsBeautiful finishes throughoutConvenient breakfast area
- 77 days
- 259
- 23
Zillow last checked:
Listing updated:
Listed by:
Jennifer G Moore 901-210-3726,
Fast Track Realty 901-767-8770
Source: MLS United,MLS#: 4157632
Facts & features
Interior
Bedrooms & bathrooms
- Bedrooms: 4
- Bathrooms: 3
- Full bathrooms: 2
- 1/2 bathrooms: 1
Heating
- Central, Other, Natural Gas
Cooling
- Central Air, Multi Units
Appliances
- Included: Cooktop, Dishwasher, Disposal, Electric Range, Microwave, Stainless Steel Appliance(s), Tankless Water Heater
- Laundry: Laundry Room
Features
- Ceiling Fan(s), Eat-in Kitchen, Granite Counters, Double Vanity
- Flooring: Carpet, Tile, Wood
- Doors: Dead Bolt Lock(s), Insulated
- Windows: Blinds, Vinyl
- Has fireplace: Yes
- Fireplace features: Gas Log
Interior area
- Total structure area: 2,242
- Total interior livable area: 2,242 sqft
Video & virtual tour
Property
Parking
- Total spaces: 2
- Parking features: Garage Door Opener, Concrete
- Garage spaces: 2
Features
- Levels: Two
- Stories: 2
- Patio & porch: Patio
- Exterior features: None
- Fencing: Privacy,Wood
Lot
- Size: 0.33 Acres
- Dimensions: 75 x 174
- Features: Landscaped
Details
- Parcel number: 2071121000001500
Construction
Type & style
- Home type: SingleFamily
- Property subtype: Residential, Single Family Residence
Materials
- Brick
- Foundation: Slab
- Roof: Architectural Shingles
Condition
- Move In Ready
- New construction: No
- Year built: 2015
Utilities & green energy
- Sewer: Public Sewer
- Water: Public
- Utilities for property: Electricity Connected, Natural Gas Connected, Sewer Connected, Water Connected
Community & HOA
Community
- Features: Curbs, Sidewalks
- Security: Prewired, Smoke Detector(s)
- Subdivision: Margarette Manor
HOA
- Has HOA: Yes
- Services included: Other
- HOA fee: $250 annually
Location
- Region: Olive Branch
Financial & listing details
- Price per square foot: $169/sqft
- Tax assessed value: $222,111
- Annual tax amount: $2,572
- Date on market: 7/31/2026
- Electric utility on property: Yes
Estimated market value
$373,900
$355,000 - $393,000
$2,482/mo
Price history
| Date | Event | Price |
|---|---|---|
| 10/11/2026 | Pending sale | $379,000$169/sqft |
Source: MLS United #4157632 Report a problem | ||
| 9/3/2026 | Price change | $379,000-2.6%$169/sqft |
Source: MLS United #4157632 Report a problem | ||
| 7/31/2026 | Listed for sale | $389,000+55.7%$174/sqft |
Source: MLS United #4157632 Report a problem | ||
| 7/10/2020 | Sold | -- |
Source: MLS United #2329404 Report a problem | ||
| 5/21/2020 | Listed for sale | $249,900$111/sqft |
Source: DREAM MAKER REALTY #329404 Report a problem | ||
| 2/13/2015 | Sold | -- |
Source: MLS United #2295104 Report a problem | ||
Public tax history
| Year | Property taxes | Tax assessment |
|---|---|---|
| 2025 | $2,572 +19.3% | $22,211 +40.6% |
| 2024 | $2,156 | $15,796 |
| 2023 | $2,156 | $15,796 |
| 2022 | $2,156 | $15,796 |
| 2021 | $2,156 +27% | $15,796 +8% |
| 2020 | $1,697 | $14,632 |
| 2019 | $1,697 | $14,632 |
| 2018 | $1,697 +1.3% | $14,632 +1.7% |
| 2017 | $1,674 | $14,391 +652.3% |
| 2016 | $1,674 +538% | $1,913 |
| 2015 | $262 | $1,913 |
| 2014 | $262 | $1,913 |
Find assessor info on the county website
Monthly payment
Est. payment
Payment breakdown
Explore the cost of this home by adjusting the details. Changes won't be saved.Climate risks
Neighborhood: 38654
Nearby schools
Schools provided by the listing agent
- Elementary: Desoto Central
- Middle: Desoto Central
- High: Desoto Central
Source: MLS United. This data may not be complete. We recommend contacting the local school district to confirm school assignments for this home.

Similar homes
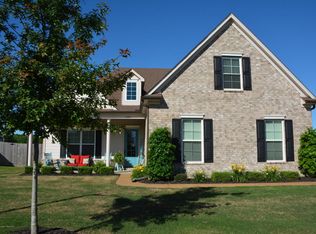
- $365,0003 bd3 ba2.2k sqft7623 Craft Rd, Olive Branch, MS 38654For Sale
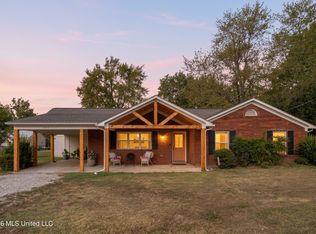 MLS ID #4164545, Whitley P Rives, Capstone Realty Services. MLS United
 - $345,0004 bd3 ba2.6k sqft6271 Ivy Oaks Cv, Olive Branch, MS 38654For Sale
 MLS ID #4161086, Marix Hughes, eXp Realty. MLS United
 - $358,9004 bd3 ba2.6k sqft6675 Masters Dr, Olive Branch, MS 38654For Sale
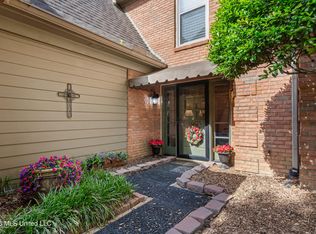 MLS ID #4148721, Jane Massie, Crye-Leike Hernando. MLS United
 - $349,9004 bd3 ba2.5k sqft4456 Stone Cross Dr, Olive Branch, MS 38654For Sale
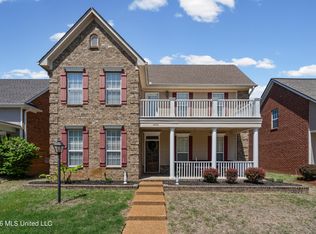 MLS ID #4146417, Shannon M Dabney, Bespoke Realty. MLS United
