Beautiful and well maintained 1,780-square-foot home in the desirable Wedgewood Farm subdivision, conveniently located directly across from Wedgewood Golf Club. The thoughtfully designed floor plan offers three bedrooms and two full bathrooms on the main level, plus a fourth bedroom upstairs that provides flexible space for a guest room, office, or bonus area. The main level features brand new beautiful engineered hardwood flooring throughout and new carpet in the upstairs bedroom. Outside, enjoy a fenced backyard with a covered patio, perfect for relaxing or entertaining. The two-car garage offers convenient parking and additional storage. Wedgewood Farm also features three community ponds stocked with fish, creating a peaceful neighborhood setting. Conveniently located just minutes from a variety of restaurants, shopping, grocery stores, and everyday amenities, this home offers the perfect combination of comfort, convenience, and location.
Active
$315,000
4909 Graham Lake Dr, Olive Branch, MS 38654
4beds
1,780sqft
Residential, Single Family Residence
Built in 2001
6,098 Square Feet Lot
$311,900 Zestimate®
$177/sqft
$-- HOA
What's special
Thoughtfully designed floor planFenced backyard
- 16 days
- 556
- 53
Likely to sell faster than
Zillow last checked:
Listing updated:
Listed by:
Brandon Ackerman 901-481-0625,
Keller Williams Realty 901-261-7900
Source: MLS United,MLS#: 4164859
Facts & features
Interior
Bedrooms & bathrooms
- Bedrooms: 4
- Bathrooms: 2
- Full bathrooms: 2
Heating
- Central
Cooling
- Central Air
Appliances
- Included: Dishwasher, Electric Range, Microwave
Features
- Has fireplace: Yes
- Fireplace features: Living Room
Interior area
- Total structure area: 1,780
- Total interior livable area: 1,780 sqft
Video & virtual tour
Property
Parking
- Total spaces: 2
- Parking features: Garage Door Opener
- Garage spaces: 2
Features
- Levels: One and One Half
- Stories: 1
- Exterior features: Awning(s), Fire Pit, Private Yard, Rain Gutters
Lot
- Size: 6,098 Square Feet
Details
- Parcel number: 1077351600002300
Construction
Type & style
- Home type: SingleFamily
- Architectural style: Contemporary
- Property subtype: Residential, Single Family Residence
Materials
- Brick
- Foundation: Slab
- Roof: Asphalt
Condition
- Move In Ready
- New construction: No
- Year built: 2001
Utilities & green energy
- Sewer: Public Sewer
- Water: Public
- Utilities for property: Cable Connected, Electricity Connected, Natural Gas Connected, Sewer Connected, Water Connected
Community & HOA
Community
- Subdivision: Wedgewood Farms
HOA
- Has HOA: Yes
- Services included: Other
Location
- Region: Olive Branch
Financial & listing details
- Price per square foot: $177/sqft
- Tax assessed value: $176,172
- Annual tax amount: $1,740
- Date on market: 10/7/2026
- Electric utility on property: Yes
Estimated market value
$311,900
$296,000 - $327,000
$2,108/mo
Price history
| Date | Event | Price |
|---|---|---|
| 10/7/2026 | Listed for sale | $315,000+6.8%$177/sqft |
Source: MLS United #4164859 Report a problem | ||
| 8/21/2025 | Sold | -- |
Source: MLS United #4119008 Report a problem | ||
| 7/22/2025 | Pending sale | $295,000$166/sqft |
Source: MLS United #4119008 Report a problem | ||
| 7/11/2025 | Listed for sale | $295,000+37.2%$166/sqft |
Source: MLS United #4119008 Report a problem | ||
| 5/7/2021 | Sold | -- |
Source: Agent Provided Report a problem | ||
| 3/31/2021 | Listed for sale | $215,000$121/sqft |
Source:  NWMAR MLS #334621 Report a problem NWMAR MLS #334621 Report a problem | ||
| 6/11/2009 | Sold | -- |
Source: Public Record Report a problem | ||
Public tax history
| Year | Property taxes | Tax assessment |
|---|---|---|
| 2025 | $1,740 +16.4% | $17,617 +34% |
| 2024 | $1,494 | $13,146 |
| 2023 | $1,494 | $13,146 |
| 2022 | $1,494 +126.5% | $13,146 +6.6% |
| 2021 | $660 | $12,334 |
| 2020 | $660 | $12,334 |
| 2019 | $660 | $12,334 |
| 2018 | $660 +4.9% | $12,334 +2.1% |
| 2017 | $629 | $12,083 -4% |
| 2016 | $629 -63.6% | $12,587 -43.2% |
| 2015 | $1,727 +147.4% | $22,174 +76.2% |
| 2014 | $698 +2.2% | $12,587 |
| 2013 | $683 | $12,587 |
| 2010 | -- | $12,587 |
| 2009 | -- | $12,587 |
| 2008 | -- | $12,587 |
Find assessor info on the county website
Monthly payment
Est. payment
Payment breakdown
Explore the cost of this home by adjusting the details. Changes won't be saved.Climate risks
Neighborhood: 38654
Nearby schools
Schools provided by the listing agent
- Elementary: Desoto Central
- Middle: Desoto Central
- High: Desoto Central
Source: MLS United. This data may not be complete. We recommend contacting the local school district to confirm school assignments for this home.
- $--4 bd3 ba2.4k sqft4897 Graham Lake Dr, Olive Branch, MS 38654Sold

- $289,0004 bd-- ba1.7k sqft4885 Graham Lake Dr, Olive Branch, MS 38654Off Market
- $286,4004 bd2 ba1.8k sqft4921 Graham Lake Dr, Olive Branch, MS 38654Off Market

- $309,7003 bd2 ba1.9k sqft4813 Graham Lake Dr, Olive Branch, MS 38654Off Market
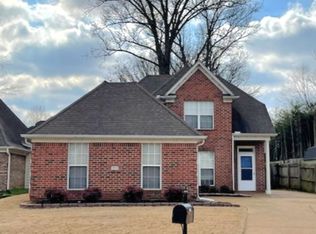
Similar homes
- $335,0003 bd2 ba1.9k sqft4814 Stone Cross Dr, Olive Branch, MS 38654For Sale
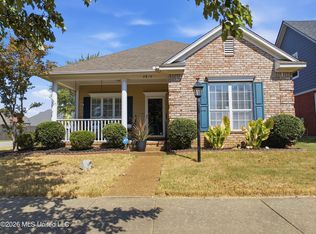 MLS ID #4164371, Jason Davis, Keller Williams Realty. MLS United
 - $325,0004 bd3 ba2.4k sqft6442 Renee Dr, Olive Branch, MS 38654For Sale
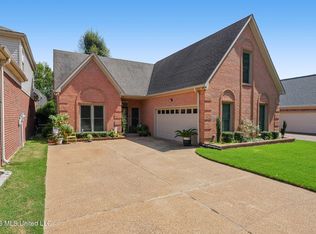 MLS ID #4162317, Tracy Kirkley, Crye-Leike Of MS-OB. MLS United
 - $269,0003 bd2 ba1.3k sqft7080 Cedardale Rd, Olive Branch, MS 38654For Sale
 MLS ID #4165947, Sherry Harbur, Harbur Realty. MLS United
 - $295,0003 bd3 ba1.8k sqft4656 W Dublin, Olive Branch, MS 38654For Sale
 MLS ID #4161903, Kyle L Couvion, Reid REALTORS, LLC. MLS United
