Move-in ready home with numerous recent updates! Renovations include fresh interior and exterior paint, new carpet and pad, new range, dishwasher, garbage disposal, blinds, and more. The main level features a spacious primary suite, half bath, and inviting living area with beautiful nail-down hardwood floors. Upstairs offers two additional bedrooms connected by a convenient Jack-and-Jill bath. Additional features include a tankless water heater and a functional floor plan with great separation of space. Conveniently located in Olive Branch and ready for its next owner!
Active
Price cut: $2.5K (10/7)
$297,500
4656 W Dublin, Olive Branch, MS 38654
3beds
1,853sqft
Residential, Single Family Residence
Built in 2015
8,712 Square Feet Lot
$296,700 Zestimate®
$161/sqft
$21/mo HOA
What's special
Tankless water heaterBeautiful nail-down hardwood floorsSpacious primary suiteTwo additional bedroomsConvenient jack-and-jill bathNew carpet and padNew range
- 36 days
- 525
- 56
Likely to sell faster than
Zillow last checked:
Listing updated:
Listed by:
Kyle L Couvion 937-689-9324,
Reid REALTORS, LLC 901-372-8500
Source: MLS United,MLS#: 4161903
Facts & features
Interior
Bedrooms & bathrooms
- Bedrooms: 3
- Bathrooms: 3
- Full bathrooms: 2
- 1/2 bathrooms: 1
Heating
- Central
Cooling
- Central Air
Appliances
- Included: Dishwasher, Free-Standing Electric Oven, Refrigerator, Stainless Steel Appliance(s), Tankless Water Heater
- Laundry: Laundry Room
Features
- See Remarks, Double Vanity
- Flooring: Carpet, Tile, Wood
- Has fireplace: Yes
- Fireplace features: Living Room
Interior area
- Total structure area: 1,853
- Total interior livable area: 1,853 sqft
Video & virtual tour
Property
Parking
- Total spaces: 2
- Parking features: Attached
- Attached garage spaces: 2
Features
- Levels: Two
- Stories: 2
- Patio & porch: Front Porch, Rear Porch
- Exterior features: Private Yard, Rain Gutters
- Fencing: Wood,Fenced
Lot
- Size: 8,712 Square Feet
Details
- Parcel number: 2071121300006400
Construction
Type & style
- Home type: SingleFamily
- Property subtype: Residential, Single Family Residence
Materials
- Brick, Siding
- Foundation: Slab
- Roof: Architectural Shingles
Condition
- New construction: No
- Year built: 2015
Utilities & green energy
- Sewer: Public Sewer
- Water: Public
- Utilities for property: Electricity Connected, Sewer Connected, Water Connected
Community & HOA
Community
- Subdivision: Margarette Manor
HOA
- Has HOA: Yes
- Services included: Maintenance Grounds
- HOA fee: $250 annually
Location
- Region: Olive Branch
Financial & listing details
- Price per square foot: $161/sqft
- Annual tax amount: $2,106
- Date on market: 9/9/2026
- Electric utility on property: Yes
Estimated market value
$296,700
$282,000 - $312,000
$2,126/mo
Price history
| Date | Event | Price |
|---|---|---|
| 10/7/2026 | Price change | $297,500-0.8%$161/sqft |
Source: MLS United #4161903 Report a problem | ||
| 9/9/2026 | Listed for sale | $300,000+66.8%$162/sqft |
Source: MLS United #4161903 Report a problem | ||
| 4/13/2015 | Sold | -- |
Source: MLS United #2293691 Report a problem | ||
| 11/14/2014 | Listed for sale | $179,900$97/sqft |
Source: BURCH REALTY GROUP #293691 Report a problem | ||
Public tax history
Tax history is unavailable.
Monthly payment
Est. payment
Payment breakdown
Explore the cost of this home by adjusting the details. Changes won't be saved.Climate risks
Neighborhood: 38654
Nearby schools
Schools provided by the listing agent
- Elementary: Pleasant Hill
- Middle: Desoto Central
- High: Desoto Central
Source: MLS United. This data may not be complete. We recommend contacting the local school district to confirm school assignments for this home.
Similar homes
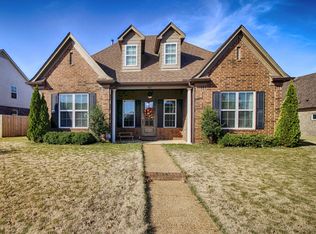
- $315,0004 bd2 ba1.7k sqft4909 Graham Lake Dr, Olive Branch, MS 38654For Sale
 MLS ID #4164859, Brandon Ackerman, Keller Williams Realty. MLS United
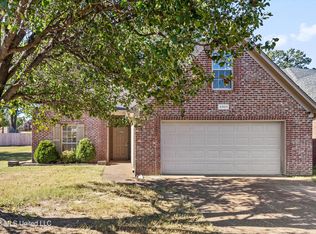
 - $299,9002 bd2 ba1.8k sqft6234 Cheyenne Dr, Olive Branch, MS 38654For Sale
 MLS ID #4164486, Jane Massie, Crye-Leike Hernando. MLS United
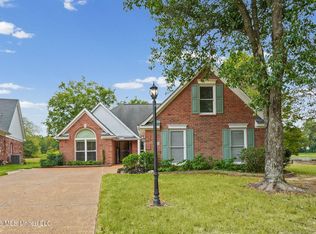
 - $325,0004 bd3 ba2.4k sqft6442 Renee Dr, Olive Branch, MS 38654For Sale
 MLS ID #4162317, Tracy Kirkley, Crye-Leike Of MS-OB. MLS United
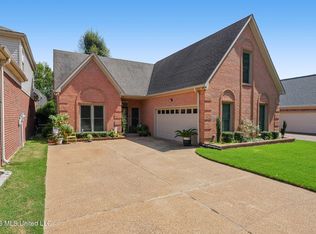
 - $300,0003 bd2 ba1.6k sqft9102 Travis Dr, Olive Branch, MS 38654For Sale
 MLS ID #4164351, Kristi C McNeely, Crye-Leike Of MS-OB. MLS United
