Beautiful lake views, one-level living and a more private setting make this well-maintained Cherokee Trail home stand out. Offering approximately 1,880 square feet with 2 bedrooms and 2 full baths, the home provides comfortable living without the upkeep of a larger home. Located near the end of Cheyenne Drive, the property adjoins wooded golf course common area with a path leading to the community catch-and-release fishing lake. Windows across the back showcase peaceful lake views along with glimpses of Cherokee Valley Golf Course. The wooded common area and end-of-street location create a feeling of added privacy, while the home is positioned away from active golf play. Inside, the open floor plan features a spacious living area with gas fireplace, kitchen with breakfast bar, casual dining area and a separate formal dining room. Flooring includes hardwood, tile and carpet. The primary suite offers double vanities, a separate shower, Jacuzzi tub and walk-in closet. Enjoy the lake view from the back patio under the automatic retractable SunSetter awning, providing shade when you want it and open sky when you don't. The seller has also replaced the windows, gas logs, garage door, water heater, dishwasher and microwave during her ownership, and the HVAC has been professionally serviced twice a year. Cherokee Trail offers sidewalks and a convenient Olive Branch location near shopping, restaurants and everyday services, with easy access to I-22/US-78, I-269 and I-55. Methodist Olive Branch Hospital, Baptist Memorial Hospital-DeSoto, Olive Branch City Park, Snowden Grove and the Landers Center are also within easy reach.
Active
$299,900
6234 Cheyenne Dr, Olive Branch, MS 38654
2beds
1,880sqft
Residential, Single Family Residence
Built in 1997
6,098 Square Feet Lot
$293,500 Zestimate®
$160/sqft
$17/mo HOA
What's special
Separate showerMore private settingWooded common areaOpen floor planKitchen with breakfast barBeautiful lake viewsCasual dining area
- 16 days
- 297
- 35
Likely to sell faster than
Zillow last checked:
Listing updated:
Listed by:
Jane Massie 662-689-0998,
Crye-Leike Hernando 662-429-2442
Source: MLS United,MLS#: 4164486
Facts & features
Interior
Bedrooms & bathrooms
- Bedrooms: 2
- Bathrooms: 2
- Full bathrooms: 2
Primary bedroom
- Level: Main
Bedroom
- Level: Main
Primary bathroom
- Level: Main
Bathroom
- Level: Main
Dining room
- Level: Main
Great room
- Level: Main
Kitchen
- Level: Main
Laundry
- Level: Main
Other
- Description: Eat-In-Kitchen
- Level: Main
Heating
- Central, Heat Pump, Natural Gas
Cooling
- Central Air, Electric, Gas
Appliances
- Included: Dishwasher, Disposal, Free-Standing Electric Oven, Microwave, Refrigerator
- Laundry: Laundry Room
Features
- Ceiling Fan(s), Crown Molding, Double Vanity, High Speed Internet, Laminate Counters, Pantry, Walk-In Closet(s), Breakfast Bar
- Flooring: Carpet, Tile, Wood
- Doors: Storm Door(s)
- Windows: Blinds, Insulated Windows, Vinyl
- Has fireplace: Yes
- Fireplace features: Gas Log, Great Room
Interior area
- Total structure area: 1,880
- Total interior livable area: 1,880 sqft
Video & virtual tour
Property
Parking
- Total spaces: 2
- Parking features: Carriage Load, Garage Door Opener, Concrete
- Garage spaces: 2
Features
- Levels: One
- Stories: 1
- Patio & porch: Awning(s), Patio
- Exterior features: Awning(s), Rain Gutters
- Fencing: None
- Has view: Yes
- View description: Water
- Has water view: Yes
- Water view: Water
- Waterfront features: Lake, Lake Front, Pond
Lot
- Size: 6,098 Square Feet
- Features: Few Trees, Rectangular Lot
Details
- Parcel number: 1069321400004300
- Horse amenities: None
Construction
Type & style
- Home type: SingleFamily
- Architectural style: Traditional
- Property subtype: Residential, Single Family Residence
Materials
- Brick, Wood Siding
- Foundation: Slab
- Roof: Architectural Shingles
Condition
- Move In Ready
- New construction: No
- Year built: 1997
Utilities & green energy
- Sewer: Public Sewer
- Water: Public
- Utilities for property: Cable Available, Electricity Connected, Natural Gas Connected, Underground Utilities
Community & HOA
Community
- Features: Fishing, Golf, Sidewalks
- Security: None
- Subdivision: Cherokee Trails
HOA
- Has HOA: Yes
- Services included: Maintenance Grounds
- HOA fee: $200 annually
Location
- Region: Olive Branch
Financial & listing details
- Price per square foot: $160/sqft
- Tax assessed value: $146,069
- Annual tax amount: $823
- Date on market: 10/4/2026
- Electric utility on property: Yes
Estimated market value
$293,500
$279,000 - $308,000
$1,946/mo
Price history
| Date | Event | Price |
|---|---|---|
| 10/4/2026 | Listed for sale | $299,900$160/sqft |
Source: MLS United #4164486 Report a problem | ||
Public tax history
| Year | Property taxes | Tax assessment |
|---|---|---|
| 2025 | $823 -15.2% | $14,607 |
| 2024 | $970 | $14,607 |
| 2023 | $970 | $14,607 |
| 2022 | $970 | $14,607 |
| 2021 | $970 | $14,607 |
| 2020 | $970 | $14,607 |
| 2019 | $970 | $14,607 |
| 2018 | $970 +4.9% | $14,607 +2.6% |
| 2017 | $925 | $14,239 -4% |
| 2016 | $925 -54.6% | $14,831 -43.3% |
| 2015 | $2,035 +102.3% | $26,162 +76.4% |
| 2014 | $1,006 +3% | $14,831 |
| 2013 | $976 | $14,831 |
| 2010 | -- | $14,831 +0.5% |
| 2009 | -- | $14,759 |
| 2008 | -- | $14,759 |
Find assessor info on the county website
Monthly payment
Est. payment
Payment breakdown
Explore the cost of this home by adjusting the details. Changes won't be saved.Climate risks
Neighborhood: 38654
Nearby schools
Schools provided by the listing agent
- Elementary: Pleasant Hill
- Middle: Desoto Central
- High: Desoto Central
Source: MLS United. This data may not be complete. We recommend contacting the local school district to confirm school assignments for this home.
- $286,3003 bd-- ba1.4k sqft6246 Cheyenne Dr, Olive Branch, MS 38654Off Market
- $310,7003 bd-- ba1.6k sqft6258 Cheyenne Dr, Olive Branch, MS 38654Off Market
- $361,4004 bd-- ba3k sqft6270 Cheyenne Dr, Olive Branch, MS 38654Off Market
- $307,6003 bd2 ba1.6k sqft6261 Cheyenne Dr, Olive Branch, MS 38654Off Market
Similar homes
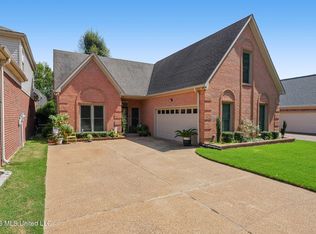
- $325,0004 bd3 ba2.4k sqft6442 Renee Dr, Olive Branch, MS 38654For Sale
 MLS ID #4162317, Tracy Kirkley, Crye-Leike Of MS-OB. MLS United
 - $300,0003 bd2 ba1.6k sqft9102 Travis Dr, Olive Branch, MS 38654For Sale
 MLS ID #4164351, Kristi C McNeely, Crye-Leike Of MS-OB. MLS United
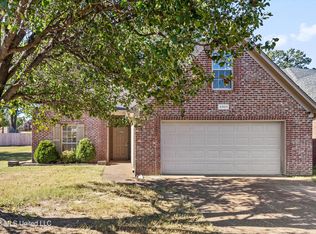
 - $315,0004 bd2 ba1.7k sqft4909 Graham Lake Dr, Olive Branch, MS 38654For Sale
 MLS ID #4164859, Brandon Ackerman, Keller Williams Realty. MLS United
 - $--3 bd-- ba1.8k sqft8339 Cross Point Dr, Olive Branch, MS 38654Auction
 ServiceLink Auction
