Enjoy lake living right from your own backyard! This 3-bedroom, 2-bath home with a bonus room offers a spacious layout and a backyard that opens to the lake with private lake access. The bonus room upstairs provides additional space for a home office, playroom, or flex space. SPECIAL FINANCING OPPORTUNITY! This property qualifies for up to $7,500 in forgivable grant funds that may be used toward down payment, closing costs, and/or prepaid expenses. Buyer and loan eligibility requirements apply. Ask your agent for details!
Active
Price cut: $10.9K (9/14)
$299,000
9158 Lakeside Dr, Olive Branch, MS 38654
3beds
1,987sqft
Residential, Single Family Residence
Built in 1996
9,147 Square Feet Lot
$297,000 Zestimate®
$150/sqft
$-- HOA
What's special
Bonus room upstairsPrivate lake accessSpacious layout
- 76 days
- 781
- 124
Zillow last checked:
Listing updated:
Listed by:
Samiha Alward 662-772-9997,
Keller Williams Realty - MS 662-892-4000
Source: MLS United,MLS#: 4158282
Facts & features
Interior
Bedrooms & bathrooms
- Bedrooms: 3
- Bathrooms: 2
- Full bathrooms: 2
Heating
- Central
Cooling
- Ceiling Fan(s), Central Air
Appliances
- Included: Built-In Electric Range, Dishwasher, Disposal, Microwave
- Laundry: Laundry Room
Features
- Breakfast Bar, Ceiling Fan(s), Coffered Ceiling(s), Crown Molding, Double Vanity, Eat-in Kitchen, Granite Counters, Kitchen Island, Pantry, Soaking Tub, Stone Counters, Walk-In Closet(s)
- Flooring: Carpet, Laminate, Tile
- Doors: Dead Bolt Lock(s), French Doors, Storm Door(s)
- Has fireplace: Yes
- Fireplace features: Gas Starter, Bath
Interior area
- Total structure area: 1,987
- Total interior livable area: 1,987 sqft
Video & virtual tour
Property
Parking
- Total spaces: 2
- Parking features: Driveway, Garage Door Opener, Garage Faces Front
- Garage spaces: 2
- Has uncovered spaces: Yes
Features
- Levels: One and One Half
- Stories: 1
- Patio & porch: Patio
- Exterior features: None
- Fencing: Gate,Partial,Fenced
- Has view: Yes
- On waterfront: Yes
- Waterfront features: Lake
Lot
- Size: 9,147 Square Feet
- Features: Level, Views
Details
- Parcel number: 1065220700004900
Construction
Type & style
- Home type: SingleFamily
- Architectural style: Contemporary
- Property subtype: Residential, Single Family Residence
Materials
- Brick
- Foundation: Slab
- Roof: Shingle
Condition
- New construction: No
- Year built: 1996
Utilities & green energy
- Sewer: Public Sewer
- Water: Public
- Utilities for property: Electricity Connected
Community & HOA
Community
- Features: Lake
- Security: Fire Alarm
- Subdivision: The Plantation
HOA
- Has HOA: Yes
- Services included: Maintenance Grounds
Location
- Region: Olive Branch
Financial & listing details
- Price per square foot: $150/sqft
- Tax assessed value: $175,297
- Annual tax amount: $2,900
- Date on market: 8/6/2026
- Electric utility on property: Yes
Estimated market value
$297,000
$282,000 - $312,000
$2,101/mo
Price history
| Date | Event | Price |
|---|---|---|
| 9/14/2026 | Price change | $299,000-3.5%$150/sqft |
Source: MLS United #4158282 Report a problem | ||
| 8/6/2026 | Listed for sale | $309,900-2.9%$156/sqft |
Source: MLS United #4158282 Report a problem | ||
| 10/6/2025 | Listing removed | $319,000$161/sqft |
Source: MLS United #4122176 Report a problem | ||
| 8/12/2025 | Listed for sale | $319,000+3.2%$161/sqft |
Source: MLS United #4122176 Report a problem | ||
| 3/21/2024 | Sold | -- |
Source: MLS United #4062287 Report a problem | ||
| 2/6/2024 | Pending sale | $309,000$156/sqft |
Source: MLS United #4062287 Report a problem | ||
| 2/1/2024 | Price change | $309,000-1.9%$156/sqft |
Source: MLS United #4062287 Report a problem | ||
| 1/20/2024 | Price change | $314,900-3.1%$158/sqft |
Source: MLS United #4062287 Report a problem | ||
| 1/1/2024 | Price change | $324,900-1.5%$164/sqft |
Source: MLS United #4062287 Report a problem | ||
| 10/31/2023 | Price change | $329,900-5.5%$166/sqft |
Source: MLS United #4062287 Report a problem | ||
| 10/24/2023 | Listed for sale | $349,000$176/sqft |
Source: MLS United #4062287 Report a problem | ||
Public tax history
| Year | Property taxes | Tax assessment |
|---|---|---|
| 2025 | $2,900 +17% | $25,045 +37.9% |
| 2024 | $2,478 +294.4% | $18,156 +50% |
| 2023 | $628 | $12,103 |
| 2022 | $628 | $12,103 |
| 2021 | $628 | $12,103 |
| 2020 | $628 | $12,103 |
| 2019 | $628 | $12,103 |
| 2018 | $628 +7% | $12,103 +2.8% |
| 2017 | $587 | $11,778 |
| 2016 | $587 -63.7% | $11,778 -44.1% |
| 2015 | $1,616 +149.3% | $21,056 +72.2% |
| 2014 | $648 +3% | $12,225 |
| 2013 | $629 | $12,225 |
| 2010 | -- | $12,225 |
| 2009 | -- | $12,225 |
| 2008 | -- | $12,225 |
Find assessor info on the county website
Monthly payment
Est. payment
Payment breakdown
Explore the cost of this home by adjusting the details. Changes won't be saved.Climate risks
Neighborhood: 38654
Nearby schools
Schools provided by the listing agent
- Elementary: Overpark
- Middle: Center Hill Middle
- High: Center Hill
Source: MLS United. This data may not be complete. We recommend contacting the local school district to confirm school assignments for this home.
- $270,5003 bd-- ba1.6k sqft9170 Lakeside Dr, Olive Branch, MS 38654Off Market
- $289,2004 bd2 ba1.8k sqft9146 Lakeside Dr, Olive Branch, MS 38654Off Market

- $308,8004 bd3 ba2.3k sqft9182 Lakeside Dr, Olive Branch, MS 38654Off Market
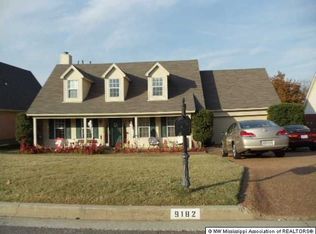
- $253,1003 bd-- ba1.5k sqft9134 Lakeside Dr, Olive Branch, MS 38654Off Market
Similar homes
- $300,0003 bd2 ba1.6k sqft9102 Travis Dr, Olive Branch, MS 38654For Sale
 MLS ID #4164351, Kristi C McNeely, Crye-Leike Of MS-OB. MLS United
 - $289,9003 bd2 ba1.7k sqft9321 Hickory Dr, Olive Branch, MS 38654For Sale
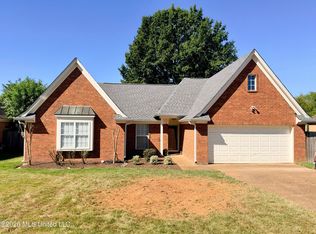 MLS ID #4153619, Christopher Farm, Kaizen Realty. MLS United
 - $243,0003 bd2 ba1.3k sqft9054 Erie Cv, Olive Branch, MS 38654For Sale
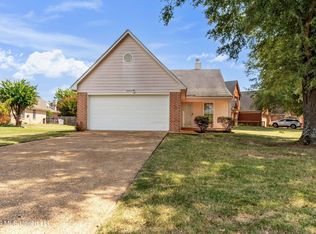 MLS ID #4161751, Laura G Pope, Bluff City Realty Group, LLC. MLS United
 - $289,9003 bd3 ba2k sqft9903 White Poplar Dr, Olive Branch, MS 38654For Sale
 MLS ID #4154621, Alanna Bledsoe, Bledsoe Realty. MLS United
