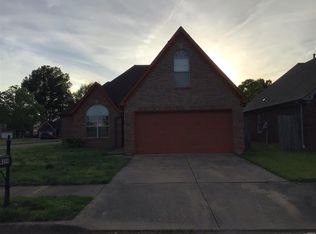
REDUCED $10,000! Welcome to this stunning brick home featuring 3 bedrooms, 2 bathrooms, and approximately 1,700 square feet of thoughtfully designed living space. The expansive eat-in kitchen boasts granite countertops, stainless steel appliances, and ample room for family gatherings. Inside, you'll appreciate the high ceilings, abundant natural light, and a welcoming, open atmosphere. Step outside to the serene screened-in patio with ceiling fans and the adjoining wooden deck, perfect for morning coffee or entertaining while enjoying picturesque lake views. Recent updates include a brand-new roof and a newly replaced HVAC system, ensuring peace of mind for homeowners. This property QUALIFIES FOR GRANT FUNDS UP TO $7,500 - call for more details. Don't miss the chance to own this move-in ready lakefront home, complete with access to neighborhood parks and all the charm Plantation Lakes has to offer!
Active
Price cut: $5K (10/5)
$289,900
9321 Hickory Dr, Olive Branch, MS 38654
3beds
1,711sqft
Residential, Single Family Residence
Built in 1997
0.26 Acres Lot
$288,100 Zestimate®
$169/sqft
$17/mo HOA
What's special
Move-in ready lakefront homePicturesque lake viewsAdjoining wooden deckWelcoming open atmosphereExpansive eat-in kitchenHigh ceilingsStunning brick home
- 117 days
- 600
- 51
Zillow last checked:
Listing updated:
Listed by:
Christopher Farm 901-674-1601,
Kaizen Realty 901-221-4041
Source: MLS United,MLS#: 4153619
Facts & features
Interior
Bedrooms & bathrooms
- Bedrooms: 3
- Bathrooms: 2
- Full bathrooms: 2
Heating
- Central, Natural Gas
Cooling
- Central Air, Gas
Appliances
- Included: Dishwasher, Disposal, Electric Range, Free-Standing Range, Microwave
- Laundry: Laundry Room
Features
- Eat-in Kitchen, His and Hers Closets, Primary Downstairs, Granite Counters
- Flooring: Carpet, Laminate, Vinyl
- Doors: Storm Door(s)
- Windows: Blinds
- Has fireplace: Yes
- Fireplace features: Gas Log, Great Room, Raised Hearth
Interior area
- Total structure area: 1,711
- Total interior livable area: 1,711 sqft
Video & virtual tour
Property
Parking
- Total spaces: 2
- Parking features: Concrete
- Garage spaces: 2
Features
- Levels: One
- Stories: 1
- Patio & porch: Deck, Screened
- Exterior features: Private Yard, Rain Gutters, Other, See Remarks
- Fencing: Partial,Wood
- Has view: Yes
- View description: Water
- Has water view: Yes
- Water view: Water
- Waterfront features: Lake, Lake Front, Pond, Waterfront
Lot
- Size: 0.26 Acres
- Features: Views
Details
- Parcel number: 1065150100026100
Construction
Type & style
- Home type: SingleFamily
- Property subtype: Residential, Single Family Residence
Materials
- Brick
- Foundation: Slab
- Roof: Architectural Shingles
Condition
- Move In Ready
- New construction: No
- Year built: 1997
Utilities & green energy
- Sewer: Public Sewer
- Water: Public
- Utilities for property: Natural Gas Connected, Sewer Connected, Water Connected
Community & HOA
Community
- Features: Lake, Park, Playground
- Subdivision: Plantation Lakes
HOA
- Has HOA: Yes
- Services included: Maintenance Grounds, Management
- HOA fee: $200 annually
Location
- Region: Olive Branch
Financial & listing details
- Price per square foot: $169/sqft
- Tax assessed value: $163,795
- Annual tax amount: $1,897
- Date on market: 6/22/2026
Estimated market value
$288,100
$274,000 - $303,000
$1,850/mo
Price history
| Date | Event | Price |
|---|---|---|
| 10/5/2026 | Price change | $289,900-1.7%$169/sqft |
Source: MLS United #4153619 Report a problem | ||
| 8/26/2026 | Price change | $294,900-1.7%$172/sqft |
Source: MLS United #4153619 Report a problem | ||
| 6/22/2026 | Listed for sale | $299,900$175/sqft |
Source: MLS United #4153619 Report a problem | ||
Public tax history
| Year | Property taxes | Tax assessment |
|---|---|---|
| 2025 | $1,897 +14.5% | $16,380 +34.9% |
| 2024 | $1,657 | $12,138 |
| 2023 | $1,657 | $12,138 |
| 2022 | $1,657 | $12,138 |
| 2021 | $1,657 +6.8% | $12,138 +6.8% |
| 2020 | $1,551 | $11,367 |
| 2019 | $1,551 | $11,367 |
| 2018 | $1,551 +2.1% | $11,367 +2.6% |
| 2017 | $1,520 | $11,078 |
| 2016 | $1,520 | $11,078 -43.6% |
| 2015 | $1,520 -3.6% | $19,656 +71.1% |
| 2014 | $1,576 +3% | $11,488 |
| 2013 | $1,530 | $11,488 |
| 2010 | -- | $11,488 |
| 2009 | -- | $11,488 |
| 2008 | -- | $11,488 |
Find assessor info on the county website
Monthly payment
Est. payment
Payment breakdown
Explore the cost of this home by adjusting the details. Changes won't be saved.Climate risks
Neighborhood: 38654
Nearby schools
Schools provided by the listing agent
- Elementary: Overpark
- Middle: Center Hill
- High: Center Hill
Source: MLS United. This data may not be complete. We recommend contacting the local school district to confirm school assignments for this home.

Similar homes
- $300,0003 bd2 ba1.6k sqft9102 Travis Dr, Olive Branch, MS 38654For Sale
 MLS ID #4164351, Kristi C McNeely, Crye-Leike Of MS-OB. MLS United
 - $299,0003 bd2 ba1.9k sqft9158 Lakeside Dr, Olive Branch, MS 38654For Sale
 MLS ID #4158282, Samiha Alward, Keller Williams Realty - MS. MLS United
 - $--3 bd-- ba1.8k sqft8339 Cross Point Dr, Olive Branch, MS 38654Auction
 ServiceLink Auction
 - $243,0003 bd2 ba1.3k sqft9054 Erie Cv, Olive Branch, MS 38654For Sale
 MLS ID #4161751, Laura G Pope, Bluff City Realty Group, LLC. MLS United
