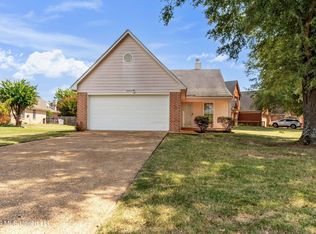
Move-in ready one-level home located in Magnolia Estates! This 3 bedroom, 2 bath home offers approximately 1,306 square feet and features a 2 car garage, covered rear patio, and a fully fenced backyard—perfect for relaxing or entertaining. Built in 1998, this home includes a functional layout with a great room, eat-in kitchen, and a fireplace. Conveniently located at 6411 Kristen Drive in the sought-after Olive Branch school district.
Pending
$237,900
6411 Kristen Dr, Olive Branch, MS 38654
3beds
1,306sqft
Residential, Single Family Residence
Built in 1998
0.27 Acres Lot
$236,600 Zestimate®
$182/sqft
$-- HOA
What's special
Covered rear patioEat-in kitchenFully fenced backyardFunctional layoutGreat room
- 182 days
- 1,195
- 159
Zillow last checked:
Listing updated:
Listed by:
Chris Peaks 901-849-1607,
Crye-Leike Of MS-OB 662-895-8300
Source: MLS United,MLS#: 4147161
Facts & features
Interior
Bedrooms & bathrooms
- Bedrooms: 3
- Bathrooms: 2
- Full bathrooms: 2
Primary bedroom
- Level: Main
Bedroom
- Level: Main
Bedroom
- Level: Main
Great room
- Level: Main
Kitchen
- Level: Main
Heating
- Natural Gas
Cooling
- Electric
Appliances
- Included: Dishwasher
- Laundry: In Kitchen, Laundry Closet
Features
- Ceiling Fan(s), Eat-in Kitchen, Other
- Flooring: Carpet, Combination, Linoleum, Tile
- Doors: Dead Bolt Lock(s), Insulated
- Windows: Window Treatments, Wood Frames
- Has fireplace: Yes
- Fireplace features: Great Room
Interior area
- Total structure area: 1,306
- Total interior livable area: 1,306 sqft
Video & virtual tour
Property
Parking
- Total spaces: 2
- Parking features: Attached, Paved
- Attached garage spaces: 2
Features
- Levels: One
- Stories: 1
- Patio & porch: Patio, Porch
- Exterior features: Rain Gutters
- Fencing: Partial
Lot
- Size: 0.27 Acres
- Dimensions: 1500
- Features: City Lot, Level
Details
- Additional structures: Storage
- Parcel number: 1067352400056500
Construction
Type & style
- Home type: SingleFamily
- Architectural style: Ranch
- Property subtype: Residential, Single Family Residence
Materials
- Brick, Wood Siding
- Foundation: Slab
- Roof: Architectural Shingles
Condition
- Move In Ready
- New construction: No
- Year built: 1998
Utilities & green energy
- Sewer: Public Sewer
- Water: Public
- Utilities for property: Electricity Connected, Sewer Connected, Water Connected
Community & HOA
Community
- Features: Curbs
- Security: Smoke Detector(s)
- Subdivision: Magnolia Estates
HOA
- Has HOA: No
Location
- Region: Olive Branch
Financial & listing details
- Price per square foot: $182/sqft
- Tax assessed value: $116,930
- Annual tax amount: $2,031
- Date on market: 6/13/2026
- Electric utility on property: Yes
Estimated market value
$236,600
$225,000 - $248,000
$1,717/mo
Price history
| Date | Event | Price |
|---|---|---|
| 10/23/2026 | Pending sale | $237,900$182/sqft |
Source: MLS United #4147161 Report a problem | ||
| 6/13/2026 | Listed for sale | $237,900$182/sqft |
Source: MLS United #4147161 Report a problem | ||
| 6/1/2026 | Pending sale | $237,900$182/sqft |
Source: MLS United #4147161 Report a problem | ||
| 5/23/2026 | Price change | $237,900+1.3%$182/sqft |
Source: MLS United #4147161 Report a problem | ||
| 5/13/2026 | Listed for sale | $234,900$180/sqft |
Source: MLS United #4147161 Report a problem | ||
| 5/4/2026 | Pending sale | $234,900$180/sqft |
Source: MLS United #4147161 Report a problem | ||
| 4/24/2026 | Listed for sale | $234,900$180/sqft |
Source: MLS United #4147161 Report a problem | ||
| 2/29/2024 | Listing removed | -- |
Source: Zillow Rentals Report a problem | ||
| 2/9/2024 | Listed for rent | $1,595$1/sqft |
Source: Zillow Rentals Report a problem | ||
Public tax history
| Year | Property taxes | Tax assessment |
|---|---|---|
| 2025 | $2,031 +16.6% | $17,540 +37.5% |
| 2024 | $1,741 | $12,759 |
| 2023 | $1,741 | $12,759 |
| 2022 | $1,741 +0.1% | $12,759 +0.1% |
| 2021 | $1,740 +122.1% | $12,747 +60.6% |
| 2020 | $783 | $7,938 |
| 2019 | $783 | $7,938 |
| 2018 | $783 +3.4% | $7,938 +3% |
| 2017 | $758 | $7,708 |
| 2016 | $758 -28.4% | $7,708 -44.6% |
| 2015 | $1,058 +52.4% | $13,916 +73.9% |
| 2014 | $694 -9.4% | $8,002 |
| 2013 | $766 | $8,002 |
| 2010 | -- | $8,002 |
| 2009 | -- | $8,002 |
| 2008 | -- | $8,002 |
Find assessor info on the county website
Monthly payment
Est. payment
Payment breakdown
Explore the cost of this home by adjusting the details. Changes won't be saved.Climate risks
Neighborhood: 38654
Nearby schools
Schools provided by the listing agent
- Elementary: Olive Branch
- Middle: Olive Branch
- High: Olive Branch
Source: MLS United. This data may not be complete. We recommend contacting the local school district to confirm school assignments for this home.


Similar homes
- $235,0003 bd2 ba1.2k sqft6521 Farley Dr E, Olive Branch, MS 38654For Sale
 MLS ID #4163018, Barbara Stewart, Crye-Leike Of MS-OB. MLS United
 - $225,0003 bd2 ba1.3k sqft8224 Clubview Dr, Olive Branch, MS 38654For Sale
 MLS ID #4165882, Jessica M Brown, Re/Max Experts. MLS United
 - $243,0003 bd2 ba1.3k sqft9054 Erie Cv, Olive Branch, MS 38654For Sale
 MLS ID #4161751, Laura G Pope, Bluff City Realty Group, LLC. MLS United
 - $269,0003 bd2 ba1.3k sqft7080 Cedardale Rd, Olive Branch, MS 38654For Sale
 MLS ID #4165947, Sherry Harbur, Harbur Realty. MLS United
