Move-In Ready and Full of Potential! Welcome home to this charming, move-in ready property featuring an open floor plan, soaring vaulted ceilings, and abundant natural light. The spacious great room flows seamlessly into the kitchen and dining area, creating the perfect layout for entertaining or everyday living. The kitchen offers plenty of cabinet and counter space, a pantry, and eat in area. A separate laundry/mudroom provides additional storage and convenient access to the backyard. The primary suite includes a private bath, while the additional bedrooms are perfect for family, guests, or a home office. Fresh neutral colors throughout make it easy to add your personal style and truly make this home your own. Outside, you'll appreciate the covered carport, low-maintenance exterior, and fenced backyard with room for kids, pets, or weekend gatherings. Whether you're a first-time homebuyer, looking to downsize, or searching for a great investment opportunity, this home offers comfort, functionality, and value. Don't miss your chance to make it yours—schedule your private showing today!
Pending
$199,900
6549 Valerie Dr, Olive Branch, MS 38654
3beds
1,028sqft
:
Get pre-qualified$1,281/mo
Residential, Single Family Residence
Built in 1994
6,534 Square Feet Lot
$197,000 Zestimate®
$194/sqft
$-- HOA
What's special
Covered carportOpen floor planSpacious great roomAbundant natural lightSoaring vaulted ceilingsLow-maintenance exteriorFresh neutral colors throughout
- 13 days |
- 504 |
- 52 |
Likely to sell faster than
Zillow last checked:
Listing updated:
Listed by:
Lisa M Utterback 901-493-5196,
Crye-Leike Hernando 662-429-2442,
Bill Murdock 901-301-1288
Source: MLS United,MLS#: 4156919
Facts & features
Interior
Bedrooms & bathrooms
- Bedrooms: 3
- Bathrooms: 2
- Full bathrooms: 2
Heating
- Central
Cooling
- Central Air
Appliances
- Included: Dishwasher, Disposal, Electric Range
- Laundry: Laundry Room
Features
- Eat-in Kitchen, Open Floorplan, Pantry, Primary Downstairs
- Flooring: Laminate, Tile
- Has fireplace: No
Interior area
- Total structure area: 1,028
- Total interior livable area: 1,028 sqft
Video & virtual tour
Property
Parking
- Total spaces: 1
- Parking features: Attached, Carport, Paved
- Has attached garage: Yes
- Carport spaces: 1
Features
- Levels: One
- Stories: 1
- Patio & porch: Patio
- Exterior features: Private Yard
- Fencing: Wood
Lot
- Size: 6,534 Square Feet
- Dimensions: 60 x 110
- Features: Level
Details
- Parcel number: 1068340910011400
Construction
Type & style
- Home type: SingleFamily
- Property subtype: Residential, Single Family Residence
Materials
- Brick
- Foundation: Slab
- Roof: Asphalt
Condition
- New construction: No
- Year built: 1994
Utilities & green energy
- Sewer: Public Sewer
- Water: Public
- Utilities for property: Cable Available, Electricity Connected, Sewer Connected, Water Connected
Community & HOA
Community
- Subdivision: Magnolia Gardens
Location
- Region: Olive Branch
Financial & listing details
- Price per square foot: $194/sqft
- Tax assessed value: $87,782
- Annual tax amount: $1,525
- Date on market: 7/23/2026
- Electric utility on property: Yes
Estimated market value
$197,000
$187,000 - $207,000
$1,420/mo
Price history
| Date | Event | Price |
|---|---|---|
| 8/5/2026 | Pending sale | $199,900$194/sqft |
Source: MLS United #4156919 Report a problem | ||
| 7/23/2026 | Listed for sale | $199,900+102.4%$194/sqft |
Source: MLS United #4156919 Report a problem | ||
| 3/24/2021 | Listing removed | -- |
Source: Owner Report a problem | ||
| 9/25/2019 | Listing removed | $1,200$1/sqft |
Source: Owner Report a problem | ||
| 9/8/2019 | Listed for rent | $1,200$1/sqft |
Source: Owner Report a problem | ||
| 4/20/2018 | Sold | -- |
Source: Agent Provided Report a problem | ||
| 8/17/2016 | Listing removed | $98,765$96/sqft |
Source: KELLER WILLIAMS REALTY #305003 Report a problem | ||
| 6/7/2016 | Listed for sale | $98,765+4.1%$96/sqft |
Source: ANN MOTZ REALTORS #303995 Report a problem | ||
| 7/12/2012 | Sold | -- |
Source: MLS United #2275977 Report a problem | ||
| 6/5/2012 | Pending sale | $94,900$92/sqft |
Source: Crye-Leike #275977 Report a problem | ||
| 1/9/2012 | Listed for sale | $94,900$92/sqft |
Source: KELLER WILLIAMS REALTY - MS #275977 Report a problem | ||
Public tax history
| Year | Property taxes | Tax assessment |
|---|---|---|
| 2025 | $1,525 +14.1% | $13,167 +34.5% |
| 2024 | $1,336 | $9,791 |
| 2023 | $1,336 | $9,791 |
| 2022 | $1,336 | $9,791 |
| 2021 | $1,336 +6.6% | $9,791 +6.6% |
| 2020 | $1,254 | $9,188 |
| 2019 | $1,254 +112.6% | $9,188 +50% |
| 2018 | $590 +2.5% | $6,125 +3.1% |
| 2017 | $575 | $5,943 |
| 2016 | $575 -29.4% | $5,943 -42.8% |
| 2015 | $815 +41.7% | $10,386 +74.8% |
| 2014 | $575 +4.3% | $5,943 |
| 2013 | $552 | $5,943 |
| 2010 | -- | $5,943 |
| 2009 | -- | $5,943 |
| 2008 | -- | $5,943 |
Find assessor info on the county website
Monthly payment
Est. payment
Payment breakdown
Explore the cost of this home by adjusting the details. Changes won't be saved.Climate risks
Neighborhood: 38654
Nearby schools
GreatSchools rating
- 6/10Olive Branch Elementary SchoolGrades: PK-1Distance: 0.4 mi
- 5/10Olive Branch Middle SchoolGrades: 6-8Distance: 0.6 mi
- 9/10Olive Branch High SchoolGrades: 9-12Distance: 0.7 mi
Schools provided by the listing agent
- Elementary: Olive Branch
- Middle: Olive Branch
- High: Olive Branch
Source: MLS United. This data may not be complete. We recommend contacting the local school district to confirm school assignments for this home.
- $218,2003 bd-- ba1.3k sqft6559 Valerie Dr, Olive Branch, MS 38654Off Market
- $212,4004 bd2 ba1.2k sqft6539 Valerie Dr, Olive Branch, MS 38654Off Market
- $201,4003 bd-- ba1.2k sqft9944 Adina Cv, Olive Branch, MS 38654Off Market
- $193,9003 bd-- ba1k sqft9946 Adina Cv, Olive Branch, MS 38654Off Market
- $243,2003 bd2 ba1.2k sqft9957 Riggan Dr, Olive Branch, MS 38654Off Market
- $226,8003 bd-- ba1.3k sqft6546 Valerie Dr, Olive Branch, MS 38654Off Market
- $206,0003 bd2 ba1.2k sqft6556 Valerie Dr, Olive Branch, MS 38654Off Market
- $240,2003 bd-- ba1.7k sqft9945 Riggan Dr, Olive Branch, MS 38654Off Market
A local agent can set up tours, give advice and negotiate with sellers.
A local lender can help you make sure your offer is ready when you are.
Similar homes
- $212,0003 bd2 ba1.1k sqft10435 Curtis Dr, Olive Branch, MS 38654For Sale
 MLS ID #4158114, Ashley F Free, My Home Realty. MLS United
 - $215,0003 bd2 ba1.2k sqft10372 Riggan Dr, Olive Branch, MS 38654For Sale
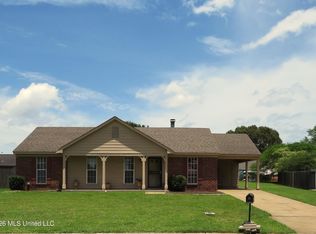 MLS ID #4154338, Lisa E Todd, Kaizen Realty. MLS United
 - $240,0003 bd2 ba1.3k sqft8193 Clubview Dr, Olive Branch, MS 38654For Sale
 MLS ID #4157720, Venytra Stephens, Keller Williams. MLS United
 - $240,0003 bd2 ba1.4k sqft7186 Goodman Ridge Dr, Olive Branch, MS 38654For Sale
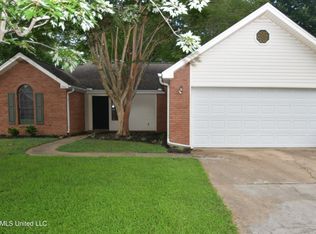 MLS ID #4156802, Barbara Stewart, Crye-Leike Of MS-OB. MLS United
 - $237,9003 bd2 ba1.3k sqft6411 Kristen Dr, Olive Branch, MS 38654For SaleMLS ID #4147161, Chris Peaks, Crye-Leike Of MS-OB. MLS United
- $215,0003 bd2 ba1.5k sqft10591 Woolsey Rd, Olive Branch, MS 38654For SaleMLS ID #4142274, Alicia L Teeter, The Firm Real Estate LLC. MLS United
- $240,0003 bd2 ba1.4k sqft9868 Sequoia Ln, Olive Branch, MS 38654For SaleMLS ID #4143220, Natalie A Beard, RE/MAX Realty Group. MLS United
- $265,0003 bd2 ba1.4k sqft6902 Magnolia Dr, Olive Branch, MS 38654For SaleMLS ID #4153163, Kevin Gates, Keller Williams Realty - MS. MLS United
- $145,0003 bd3 ba1.2k sqft9284 Brooks Dr, Olive Branch, MS 38654For SaleMLS ID #4149652, Silvana Piadade, eXp Realty. MLS United
- $219,0003 bd2 ba1.1k sqft8119 Long Branch Dr N, Southaven, MS 38671For SaleMLS ID #4157776, Jonathan L Bunch, Best Real Estate Company, Llc. MLS United
- $209,0003 bd2 ba1.3k sqft7068 Millers Glen Way, Memphis, TN 38125For SaleMLS ID #10219626, Ric Bowman, Weichert, REALTORS-BenchMark. MAAR
- $215,0003 bd2 ba1.1k sqft4227 Highgate Dr, Horn Lake, MS 38637For SaleMLS ID #4157710, Kacie Campbell, RE/MAX Realty Group. MLS United
- $199,4003 bd2 ba1.1k sqft3565 Heathcliff Dr, Horn Lake, MS 38637For SaleMLS ID #4154767, Christopher Farm, Kaizen Realty. MLS United
- $199,9003 bd2 ba1.5k sqft4331 Crimson Leaf Cv, Memphis, TN 38125For SaleMLS ID #10202317, Ryan G Woolbright, Premier Realty Group, LLC. MAAR
- $179,7004 bd2 ba1.4k sqft3435 Lakehurst Cv, Horn Lake, MS 38637For SaleMLS ID #4155786, Deanna Wardlaw, Keller Williams. MLS United
- $220,0003 bd2 ba1.1k sqft6883 Manslick Rd, Cordova, TN 38018For SaleMLS ID #10227363, Terrance A Hill, eXp Realty, LLC. MAAR
- $195,0003 bd2 ba1.1k sqft3880 Ivanhoe Dr, Horn Lake, MS 38637For SaleMLS ID #4151937, Kamyski Cleveland, The Agency Haus LLC DBA Agency. MLS United
- $235,0003 bd2 ba1.4k sqft954 Boulder Dr, Southaven, MS 38671For SaleMLS ID #4157743, McKeever Heun, Anton Realty & Appraisals. MLS United
- $219,0003 bd2 ba1k sqft5788 Natchez Dr, Horn Lake, MS 38637For SaleMLS ID #4157661, Judy Kitchens, Kitchens Realty Group. MLS United
- $189,9003 bd2 ba1.2k sqft3355 Greenway Dr, Horn Lake, MS 38637For SaleMLS ID #4154469, George Roser, My Home Realty. MLS United
