**PRICE REDUCTION** Prepare to fall in love with this charming, move-in-ready 3-bedroom, 2-bathroom home perfectly situated in Olive Branch, MS!! The heart of the home/the great room features a vaulted ceiling that opens up the space, beautifully anchored by a cozy fireplace—perfect for chilly evenings or relaxing weekends. The bright eat-in kitchen is great for family meals. Covered parking with a convenient 1-car carport paired with a concrete driveway, ensuring ample parking for you and your guests. Designed with both comfort and functionality in mind, this property offers a wonderful layout that makes everyday living a breeze. Whether you are looking for your very first home, downsizing into something more manageable, or a savvy investor, this property delivers incredible value in a fantastic location.
Pending
Price cut: $9.9K (8/4)
$215,000
10372 Riggan Dr, Olive Branch, MS 38654
3beds
1,276sqft
Residential, Single Family Residence
Built in 1994
9,147 Square Feet Lot
$212,700 Zestimate®
$168/sqft
$-- HOA
What's special
Cozy fireplaceBright eat-in kitchenVaulted ceiling
- 109 days
- 177
- 7
Zillow last checked:
Listing updated:
Listed by:
Lisa E Todd 901-674-6083,
Kaizen Realty 901-221-4041
Source: MLS United,MLS#: 4154338
Facts & features
Interior
Bedrooms & bathrooms
- Bedrooms: 3
- Bathrooms: 2
- Full bathrooms: 2
Primary bedroom
- Level: First
Bedroom
- Level: First
Bedroom
- Level: First
Primary bathroom
- Level: First
Bathroom
- Level: First
Great room
- Level: First
Laundry
- Level: First
Heating
- Central, Fireplace(s), Natural Gas
Cooling
- Ceiling Fan(s), Central Air
Appliances
- Included: Dishwasher, Disposal, Water Heater
- Laundry: Electric Dryer Hookup, In Hall, Washer Hookup
Features
- Ceiling Fan(s), Eat-in Kitchen, High Speed Internet, Pantry, Storage, Vaulted Ceiling(s), Walk-In Closet(s), Breakfast Bar
- Flooring: Vinyl
- Doors: Storm Door(s)
- Windows: Screens
- Has fireplace: Yes
- Fireplace features: Hearth
Interior area
- Total structure area: 1,276
- Total interior livable area: 1,276 sqft
Video & virtual tour
Property
Parking
- Total spaces: 1
- Parking features: Carport, Driveway, No Garage, Concrete
- Carport spaces: 1
- Has uncovered spaces: Yes
Features
- Levels: One
- Stories: 1
- Patio & porch: Front Porch
- Exterior features: None
- Waterfront features: None
Lot
- Size: 9,147 Square Feet
- Features: Level
Details
- Parcel number: 1067351800040000
- Zoning description: Single Family Residential
Construction
Type & style
- Home type: SingleFamily
- Architectural style: A-Frame
- Property subtype: Residential, Single Family Residence
Materials
- Brick
- Foundation: Slab
- Roof: Architectural Shingles
Condition
- Move In Ready
- New construction: No
- Year built: 1994
Utilities & green energy
- Sewer: Public Sewer
- Water: Public
- Utilities for property: Electricity Connected, Natural Gas Connected, Sewer Connected, Water Connected
Community & HOA
Community
- Features: Sidewalks, Street Lights
- Subdivision: Magnolia Estates
HOA
- Has HOA: No
Location
- Region: Olive Branch
Financial & listing details
- Price per square foot: $168/sqft
- Tax assessed value: $107,573
- Annual tax amount: $377
- Date on market: 6/30/2026
- Electric utility on property: Yes
Estimated market value
$212,700
$202,000 - $223,000
$1,750/mo
Price history
| Date | Event | Price |
|---|---|---|
| 9/21/2026 | Pending sale | $215,000$168/sqft |
Source: MLS United #4154338 Report a problem | ||
| 8/4/2026 | Price change | $215,000-4.4%$168/sqft |
Source: MLS United #4154338 Report a problem | ||
| 6/30/2026 | Listed for sale | $224,900+2.3%$176/sqft |
Source: MLS United #4154338 Report a problem | ||
| 10/24/2024 | Sold | -- |
Source: MLS United #4086687 Report a problem | ||
| 10/1/2024 | Pending sale | $219,900$172/sqft |
Source: MLS United #4086687 Report a problem | ||
| 9/26/2024 | Price change | $219,900-4.3%$172/sqft |
Source: MLS United #4086687 Report a problem | ||
| 7/26/2024 | Listed for sale | $229,900$180/sqft |
Source: MLS United #4086687 Report a problem | ||
Public tax history
| Year | Property taxes | Tax assessment |
|---|---|---|
| 2025 | $377 -65% | $10,757 +36.4% |
| 2024 | $1,076 | $7,887 |
| 2023 | $1,076 | $7,887 |
| 2022 | $1,076 | $7,887 |
| 2021 | $1,076 +6.9% | $7,887 +6.9% |
| 2020 | $1,007 | $7,376 |
| 2019 | $1,007 | $7,376 |
| 2018 | $1,007 +1.6% | $7,376 +2.2% |
| 2017 | $991 | $7,220 |
| 2016 | $991 | $7,220 -44.2% |
| 2015 | $991 -3.6% | $12,940 +72.7% |
| 2014 | $1,028 +3% | $7,491 |
| 2013 | $998 | $7,491 |
| 2010 | -- | $7,491 |
| 2009 | -- | $7,491 |
| 2008 | -- | $7,491 |
Find assessor info on the county website
Monthly payment
Est. payment
Payment breakdown
Explore the cost of this home by adjusting the details. Changes won't be saved.Climate risks
Neighborhood: 38654
Nearby schools
Schools provided by the listing agent
- Elementary: Olive Branch
- Middle: Olive Branch
- High: Olive Branch
Source: MLS United. This data may not be complete. We recommend contacting the local school district to confirm school assignments for this home.
Similar homes
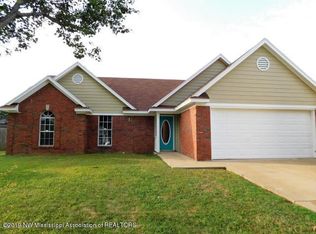
- $199,9003 bd2 ba1k sqft6549 Valerie Dr, Olive Branch, MS 38654For Sale
 MLS ID #4156919, Lisa M Utterback, Crye-Leike Hernando. MLS United
 - $215,0002 bd2 ba1.2k sqft9084 Mason St, Olive Branch, MS 38654For Sale
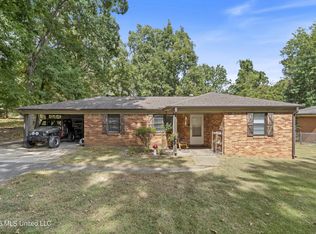 MLS ID #4164483, Loren S Maynard, Re/Max Experts Southaven. MLS United
 - $--3 bd-- ba1.8k sqft8339 Cross Point Dr, Olive Branch, MS 38654Auction
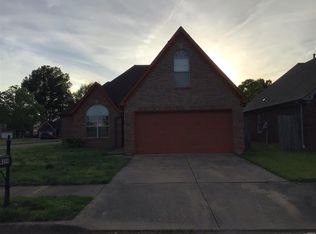 ServiceLink Auction
 - $243,0003 bd2 ba1.3k sqft9054 Erie Cv, Olive Branch, MS 38654For Sale
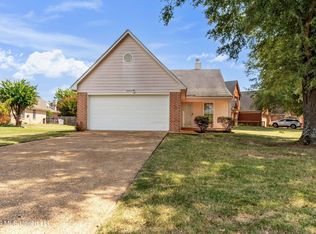 MLS ID #4161751, Laura G Pope, Bluff City Realty Group, LLC. MLS United
 - $210,0003 bd3 ba1.3k sqft4316 Barry Meadows Cv, Memphis, TN 38125For Sale
 MLS ID #3120290, Lisa C Thomas. RealTracs MLS as distributed by MLS GRID
