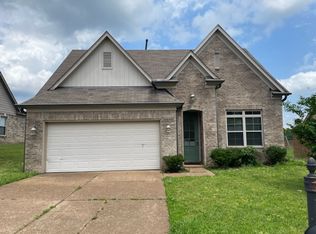
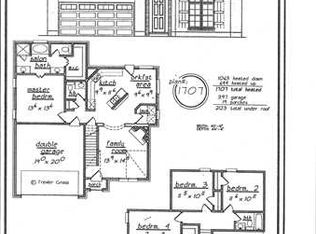
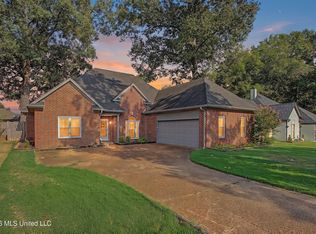
4264 Blake Circle is the perfect home under $300,000. Freshly painted inside and out, newer luxury vinyl flooring, and an updated kitchen, this very clean, 4 bedroom/2.5 bath house is move-in ready, and is the perfect size with a large, level, open backyard. With Methodist Hospital/Olive Branch visible from your back door, this home is close to everything you need in Olive Branch and convenient access to US 78/I-22 This well maintained home, in the established neighborhood of Bethel Park, is just the home you've been looking for. Make an appointment today, this home won't last long!!
Active
$299,900
4264 Blake Cir, Olive Branch, MS 38654
4beds
1,707sqft
Residential, Single Family Residence
Built in 2016
8,276 Square Feet Lot
$298,400 Zestimate®
$176/sqft
$16/mo HOA
What's special
Large level open backyardUpdated kitchenNewer luxury vinyl flooring
- 44 days
- 932
- 80
Zillow last checked:
Listing updated:
Listed by:
David Fraser 901-674-1793,
John Green & Company, Realtors 901-853-0763
Source: MLS United,MLS#: 4160435
Facts & features
Interior
Bedrooms & bathrooms
- Bedrooms: 4
- Bathrooms: 3
- Full bathrooms: 2
- 1/2 bathrooms: 1
Primary bedroom
- Description: 13.6 X 13.6
- Level: Lower
Bedroom
- Description: 11.5 X 10.9
- Level: Upper
Bedroom
- Description: 11.4 X 10.9
- Level: Upper
Bedroom
- Description: 14.6 X 11.3
- Level: Upper
Primary bathroom
- Description: 13.6 X 8.6
- Level: Lower
Bathroom
- Description: 5.8 X 5.0
- Level: Lower
Bathroom
- Description: 7.9 X 4.11
- Level: Upper
Great room
- Description: 14.9 X 13.9
- Level: Lower
Kitchen
- Description: 19.3 X 15.4
- Level: Lower
Laundry
- Description: 5.6 X 5.3
- Level: Lower
Heating
- Central, Fireplace(s), Forced Air, Natural Gas
Cooling
- Ceiling Fan(s), Central Air, Electric, Gas
Appliances
- Included: Dishwasher, Disposal, Exhaust Fan, Free-Standing Electric Oven, Free-Standing Electric Range, Plumbed For Ice Maker
- Laundry: Electric Dryer Hookup, Inside, Laundry Room, Lower Level, Main Level, Washer Hookup
Features
- Cathedral Ceiling(s), Ceiling Fan(s), Double Vanity, Open Floorplan, Pantry, Primary Downstairs, Walk-In Closet(s)
- Flooring: Vinyl
- Doors: Dead Bolt Lock(s), Insulated
- Windows: Aluminum Frames, Blinds
- Has fireplace: Yes
- Fireplace features: Gas Log, Gas Starter, Great Room, Ventless
Interior area
- Total structure area: 1,707
- Total interior livable area: 1,707 sqft
Video & virtual tour
Property
Parking
- Total spaces: 2
- Parking features: Attached, Driveway, Garage Door Opener, Garage Faces Front, Direct Access, Concrete
- Attached garage spaces: 2
- Has uncovered spaces: Yes
Features
- Levels: Two
- Stories: 2
- Patio & porch: Patio, Slab
- Exterior features: None
- Fencing: None
Lot
- Size: 8,276 Square Feet
- Features: Cleared, Front Yard, Level
Details
- Parcel number: 2061111300003000
- Horse amenities: None
Construction
Type & style
- Home type: SingleFamily
- Architectural style: Traditional
- Property subtype: Residential, Single Family Residence
Materials
- Brick Veneer, Siding
- Foundation: Slab
- Roof: Asphalt
Condition
- Move In Ready
- New construction: No
- Year built: 2016
Utilities & green energy
- Sewer: Public Sewer
- Water: Public
- Utilities for property: Cable Connected, Electricity Connected, Natural Gas Connected, Sewer Connected, Water Connected, Underground Utilities
Community & HOA
Community
- Features: Curbs, Near Entertainment, Sidewalks, Street Lights
- Security: Carbon Monoxide Detector(s), Smoke Detector(s)
- Subdivision: Bethel Park
HOA
- Has HOA: Yes
- Services included: Accounting/Legal, Insurance, Management, Taxes
- HOA fee: $193 annually
Location
- Region: Olive Branch
Financial & listing details
- Price per square foot: $176/sqft
- Tax assessed value: $218,845
- Annual tax amount: $3,801
- Date on market: 8/26/2026
- Electric utility on property: Yes
Estimated market value
$298,400
$283,000 - $313,000
$2,122/mo
Price history
| Date | Event | Price |
|---|---|---|
| 8/26/2026 | Listed for sale | $299,900$176/sqft |
Source: MLS United #4160435 Report a problem | ||
| 8/20/2026 | Listed for rent | $2,135+42.8%$1/sqft |
Source: Zillow Rentals Report a problem | ||
| 9/29/2017 | Listing removed | $1,495$1/sqft |
Source: Reedy & Company - Property # 376697 Report a problem | ||
| 9/15/2017 | Price change | $1,495-3.5%$1/sqft |
Source: Reedy & Company - Property # 376697 Report a problem | ||
| 8/15/2017 | Listed for rent | $1,550$1/sqft |
Source: Reedy & Company - Property # 376697 Report a problem | ||
Public tax history
| Year | Property taxes | Tax assessment |
|---|---|---|
| 2025 | $3,801 +15.2% | $32,827 +35.8% |
| 2024 | $3,299 | $24,172 |
| 2023 | $3,299 | $24,172 |
| 2022 | $3,299 | $24,172 |
| 2021 | $3,299 +7.1% | $24,172 +7.1% |
| 2020 | $3,079 | $22,561 |
| 2019 | $3,079 | $22,561 |
| 2018 | $3,079 +1.1% | $22,561 +1.7% |
| 2017 | $3,045 | $22,193 +463.6% |
| 2016 | $3,045 +463.6% | $3,938 |
| 2015 | $540 -67.2% | $3,938 |
| 2014 | $1,646 | $3,938 |
Find assessor info on the county website
Monthly payment
Est. payment
Payment breakdown
Explore the cost of this home by adjusting the details. Changes won't be saved.Climate risks
Neighborhood: 38654
Nearby schools
Schools provided by the listing agent
- Elementary: Chickasaw
- Middle: Olive Branch
- High: Olive Branch
Source: MLS United. This data may not be complete. We recommend contacting the local school district to confirm school assignments for this home.

Similar homes
- $299,0003 bd3 ba1.8k sqft10351 Chateau Dr, Olive Branch, MS 38654New Construction
 MLS ID #4157495, Kayley Allen, Dream Maker Realty. MLS United
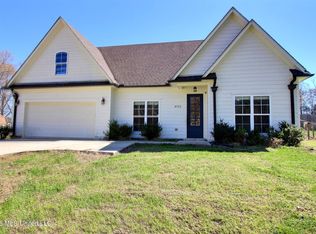
 - $350,0004 bd3 ba2k sqft4722 Alexander Rd, Olive Branch, MS 38654For Sale
 MLS ID #4142766, David Fraser, John Green & Company, Realtors. MLS United
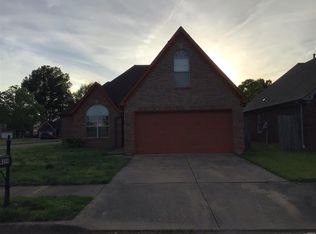
 - $--3 bd-- ba1.8k sqft8339 Cross Point Dr, Olive Branch, MS 38654Auction
 ServiceLink Auction
 - $319,4003 bd3 ba2.1k sqft5960 Southridge Dr, Olive Branch, MS 38654For Sale
 MLS ID #4159361, Saxton F Haltom, Bill Sexton Realty. MLS United
