BRIGHT, SPACIOUS, 2BR/2BA 55+ RANCH CONDO! This spotless, freshly painted, Abbey floor plan offers a split 2 primary bedroom with an open floor plan. Brand new stove and microwave already installed for the new owner. This home is perfectly positioned for peaceful living with a private patio and a place to enjoy your own outdoor area. Benefit from the comfort of a single floor with attached 2 car garage, gorgeous sunroom and more storage space than needed! FULL SIZE LAUNDRY ROOM & EXTRA STORAGE ROOM. Priced to sell quickly and easily with this perfectly maintained home. The Oaks of Parkview is a 55+ community with an HOA and manages and maintains the beautiful clubhouse, pool and manicured grounds. All the enjoyment of homeownership without the work!! Make a plan to see it today, it will not last long at this low price.
Active
$289,495
8925 Oak Branch Ln, Olive Branch, MS 38654
2beds
1,800sqft
Residential, Condominium
Built in 2007
-- sqft lot
$286,500 Zestimate®
$161/sqft
$348/mo HOA
What's special
Extra storage roomPrivate patioManicured groundsFull size laundry roomGorgeous sunroomSpotless freshly painted
- 21 days
- 196
- 5
Zillow last checked:
Listing updated:
Listed by:
Robin J Edwards 662-420-4374,
Crye-Leike Of MS-OB 662-895-8300
Source: MLS United,MLS#: 4159126
Facts & features
Interior
Bedrooms & bathrooms
- Bedrooms: 2
- Bathrooms: 2
- Full bathrooms: 2
Sunroom
- Description: Beautiful Views With Wood Shutters For Privacy. Large Enough To Use A Guest Room.
- Level: First
Heating
- Central, Fireplace(s), Forced Air, Natural Gas
Cooling
- Central Air, Electric, Gas
Appliances
- Included: Dishwasher, Free-Standing Range, Gas Water Heater, Microwave, Plumbed For Ice Maker, Refrigerator, Self Cleaning Oven
- Laundry: Electric Dryer Hookup, Laundry Room
Features
- Breakfast Bar, Ceiling Fan(s), Eat-in Kitchen, High Ceilings, Laminate Counters, Open Floorplan, Primary Downstairs, Walk-In Closet(s)
- Flooring: Carpet, Combination, Tile
- Doors: Dead Bolt Lock(s), Storm Door(s)
- Windows: Aluminum Frames, Blinds, Screens, Shutters
- Has fireplace: Yes
- Fireplace features: Gas Log, Hearth
Interior area
- Total structure area: 1,800
- Total interior livable area: 1,800 sqft
Video & virtual tour
Property
Parking
- Total spaces: 4
- Parking features: Attached, Garage Door Opener, Private, Shared Driveway, Storage, Paved
- Attached garage spaces: 2
- Has uncovered spaces: Yes
Accessibility
- Accessibility features: Accessible Bedroom, Accessible Central Living Area, Accessible Common Area, Accessible Entrance, Accessible Kitchen, Accessible Parking
Features
- Levels: One
- Stories: 1
- Patio & porch: Front Porch, Patio
- Exterior features: Private Entrance, Uncovered Courtyard
- Has private pool: Yes
- Pool features: Fenced, In Ground, Outdoor Pool
- Fencing: Vinyl
- Has view: Yes
Lot
- Size: 2,178 Square Feet
- Features: Cul-De-Sac, Landscaped, Sprinklers In Front, Views
Details
- Additional structures: Pool House
- Parcel number: 1068330310001500
Construction
Type & style
- Home type: Condo
- Architectural style: Ranch
- Property subtype: Residential, Condominium
Materials
- Brick, HardiPlank Type
- Foundation: Slab
- Roof: Architectural Shingles,See Remarks
Condition
- Move In Ready
- New construction: No
- Year built: 2007
Utilities & green energy
- Sewer: Public Sewer
- Water: Public
- Utilities for property: Cable Connected, Electricity Connected, Natural Gas Connected, Sewer Connected, Water Connected
Community & HOA
Community
- Features: Clubhouse, Curbs, Fishing, Fitness Center, Near Entertainment, Pool, Senior Community, Sidewalks, Street Lights
- Security: Carbon Monoxide Detector(s), Fire Sprinkler System, Prewired, Smoke Detector(s)
- Senior community: Yes
- Subdivision: Parkview Heights
HOA
- Has HOA: Yes
- Services included: Maintenance Grounds, Management, Pool Service
- HOA fee: $348 monthly
Location
- Region: Olive Branch
Financial & listing details
- Price per square foot: $161/sqft
- Annual tax amount: $1,782
- Date on market: 8/14/2026
- Electric utility on property: Yes
Estimated market value
$286,500
$272,000 - $301,000
$1,918/mo
Price history
| Date | Event | Price |
|---|---|---|
| 8/14/2026 | Listed for sale | $289,495$161/sqft |
Source: MLS United #4159126 Report a problem | ||
Public tax history
Tax history is unavailable.
Monthly payment
Est. payment
Payment breakdown
Explore the cost of this home by adjusting the details. Changes won't be saved.Climate risks
Neighborhood: 38654
Nearby schools
Schools provided by the listing agent
- Elementary: Olive Branch
- Middle: Olive Branch
- High: Olive Branch
Source: MLS United. This data may not be complete. We recommend contacting the local school district to confirm school assignments for this home.
- $281,8003 bd-- ba1.8k sqft8925 Oak Branch Ln #15, Olive Branch, MS 38654Off Market
- $282,7002 bd2 ba1.8k sqft8917 Oak Branch Ln, Olive Branch, MS 38654Off Market
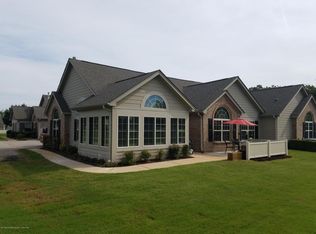
- $289,2003 bd-- ba1.9k sqft8919 Oak Branch Ln, Olive Branch, MS 38654Off Market
- $--2 bd2 ba1.8k sqft8911 Oak Branch Ln, Olive Branch, MS 38654Sold

Similar homes
- $264,9003 bd3 ba1.9k sqft8817 Parkview Oaks Cir, Olive Branch, MS 38654For Sale
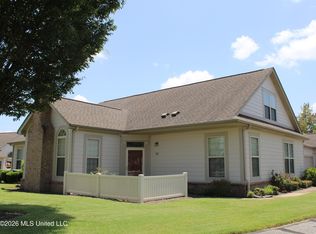 MLS ID #4153330, Leigh Anne Boyd, Crye-Leike Of MS-OB. MLS United
 - $249,5002 bd2 ba1.3k sqft8753 Parkview Oaks Cir, Olive Branch, MS 38654For Sale
 MLS ID #4154474, Leigh Anne Boyd, Crye-Leike Of MS-OB. MLS United
 - $279,0004 bd3 ba2k sqft6177 Seminole Dr, Olive Branch, MS 38654For Sale
 MLS ID #4158049, Jason Burch, Burch Realty Group. MLS United
 - $279,0003 bd3 ba1.8k sqft5881 Morganton Dr, Olive Branch, MS 38654For Sale
 MLS ID #4149832, Bill M Zolnay, Crye-Leike Of MS-OB. MLS United
