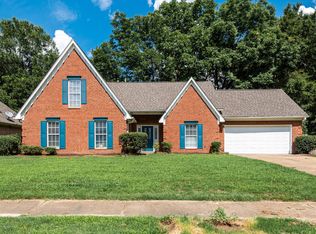
Beautifully Updated Home in Prime Olive Branch Location Discover this stunning 3-bedroom, 2.5-bath residence featuring 1,834 square feet of beautifully refreshed living space in one of Olive Branch's most sought-after neighborhoods. No HOA! Situated on a generous lot and conveniently located within walking distance to nearby schools, this home offers the perfect blend of comfort, style, and convenience. Extensively renovated with several improvements, the interior showcases new flooring, paint throughout, upgraded ceilings, modern light fixtures, and stylish finishes in every room. A decorative accent wall adds a contemporary touch, while the updated kitchen, bathrooms, and living spaces were designed with both elegance and functionality in mind. Major updates include a roof and HVAC system replaced in 2019, AC serviced and new compressor installed 9/3/2026. Providing added value and peace of mind for future homeowners. The exterior has been thoughtfully enhanced with new paint, a new installed front sidewalk, and a charming stone walkway. The fully fenced backyard creates the perfect space for entertaining, relaxing, or enjoying time with children and pets. A two-car garage offers ample parking and additional storage. This move-in ready home is a rare opportunity in a rapidly growing community. Schedule your private tour today!
Pending
Price cut: $10K (9/4)
$269,000
5881 Morganton Dr, Olive Branch, MS 38654
3beds
1,834sqft
Residential, Single Family Residence
Built in 1998
0.25 Acres Lot
$268,700 Zestimate®
$147/sqft
$-- HOA
What's special
Updated kitchenGenerous lotDecorative accent wallUpgraded ceilingsFully fenced backyardCharming stone walkwayNew flooring
- 152 days
- 966
- 105
Zillow last checked:
Listing updated:
Listed by:
Bill M Zolnay 901-590-6719,
Crye-Leike Of MS-OB 662-895-8300
Source: MLS United,MLS#: 4149832
Facts & features
Interior
Bedrooms & bathrooms
- Bedrooms: 3
- Bathrooms: 3
- Full bathrooms: 2
- 1/2 bathrooms: 1
Heating
- Central, Natural Gas
Cooling
- Ceiling Fan(s), Central Air, Electric
Appliances
- Included: Dishwasher, Disposal, Free-Standing Electric Range, Gas Water Heater, Microwave, Stainless Steel Appliance(s)
- Laundry: Laundry Closet
Features
- Breakfast Bar, Ceiling Fan(s), Laminate Counters, Open Floorplan, Pantry
- Flooring: Carpet, Ceramic Tile, Wood
- Doors: Dead Bolt Lock(s), Metal Insulated
- Windows: Aluminum Frames, Insulated Windows
- Has fireplace: No
Interior area
- Total structure area: 1,834
- Total interior livable area: 1,834 sqft
Video & virtual tour
Property
Parking
- Total spaces: 2
- Parking features: Attached, Driveway, Garage Door Opener, Garage Faces Side, Concrete
- Attached garage spaces: 2
- Has uncovered spaces: Yes
Features
- Levels: Two
- Stories: 2
- Patio & porch: Patio
- Exterior features: None
- Fencing: Back Yard,Privacy,Wood,Fenced
Lot
- Size: 0.25 Acres
- Features: City Lot, Few Trees, Landscaped
Details
- Additional structures: Shed(s)
- Parcel number: 2062031100016100
Construction
Type & style
- Home type: SingleFamily
- Architectural style: Traditional
- Property subtype: Residential, Single Family Residence
Materials
- Brick Veneer, Masonite
- Foundation: Slab
- Roof: Asphalt
Condition
- Move In Ready
- New construction: No
- Year built: 1998
Utilities & green energy
- Sewer: Public Sewer
- Water: Public
- Utilities for property: Cable Available, Electricity Connected, Natural Gas Connected, Phone Available, Sewer Connected, Water Connected
Community & HOA
Community
- Subdivision: Southridge Estates
HOA
- Has HOA: No
Location
- Region: Olive Branch
Financial & listing details
- Price per square foot: $147/sqft
- Tax assessed value: $168,069
- Annual tax amount: $1,946
- Date on market: 5/19/2026
- Electric utility on property: Yes
Estimated market value
$268,700
$255,000 - $282,000
$2,112/mo
Price history
| Date | Event | Price |
|---|---|---|
| 10/12/2026 | Pending sale | $269,000$147/sqft |
Source: MLS United #4149832 Report a problem | ||
| 9/4/2026 | Price change | $269,000-3.6%$147/sqft |
Source: MLS United #4149832 Report a problem | ||
| 7/20/2026 | Price change | $279,000-1.8%$152/sqft |
Source: MLS United #4149832 Report a problem | ||
| 7/7/2026 | Price change | $284,000-1.7%$155/sqft |
Source: MLS United #4149832 Report a problem | ||
| 6/19/2026 | Price change | $289,000-2%$158/sqft |
Source: MLS United #4149832 Report a problem | ||
| 5/19/2026 | Listed for sale | $295,000+9.3%$161/sqft |
Source: MLS United #4149832 Report a problem | ||
| 8/14/2025 | Sold | -- |
Source: MLS United #4119485 Report a problem | ||
| 7/30/2025 | Pending sale | $269,900$147/sqft |
Source: MLS United #4119485 Report a problem | ||
| 7/16/2025 | Listed for sale | $269,900$147/sqft |
Source: MLS United #4119485 Report a problem | ||
| 7/8/2025 | Listing removed | $269,900$147/sqft |
Source: MLS United #4112011 Report a problem | ||
| 6/20/2025 | Price change | $269,900-1.8%$147/sqft |
Source: MLS United #4112011 Report a problem | ||
| 6/4/2025 | Price change | $274,900-1.8%$150/sqft |
Source: MLS United #4112011 Report a problem | ||
| 5/2/2025 | Listed for sale | $279,900+69.6%$153/sqft |
Source: MLS United #4112011 Report a problem | ||
| 5/30/2018 | Sold | -- |
Source: MLS United #2315474 Report a problem | ||
| 3/29/2018 | Listed for sale | $165,000+50.9%$90/sqft |
Source: ALLSTAR MANAGEMENT #315474 Report a problem | ||
| 1/10/2018 | Listing removed | $109,319$60/sqft |
Source: Auction.com Report a problem | ||
| 12/15/2017 | Listed for sale | -- |
Source: Auction.com Report a problem | ||
Public tax history
| Year | Property taxes | Tax assessment |
|---|---|---|
| 2025 | $1,946 +15.2% | $16,807 +35.8% |
| 2024 | $1,690 | $12,380 |
| 2023 | $1,690 | $12,380 |
| 2022 | $1,690 | $12,380 |
| 2021 | $1,690 +7.2% | $12,380 +7.2% |
| 2020 | $1,577 | $11,552 |
| 2019 | $1,577 +23.5% | $11,552 |
| 2018 | $1,277 +1.4% | $11,552 +1.6% |
| 2017 | $1,259 | $11,365 -4.1% |
| 2016 | $1,259 -22.6% | $11,857 -44.1% |
| 2015 | $1,627 +22.6% | $21,214 +78.9% |
| 2014 | $1,327 +3.7% | $11,857 |
| 2013 | $1,279 | $11,857 |
| 2010 | -- | $11,857 |
| 2009 | -- | $11,857 |
| 2008 | -- | $11,857 |
Find assessor info on the county website
Monthly payment
Est. payment
Payment breakdown
Explore the cost of this home by adjusting the details. Changes won't be saved.Climate risks
Neighborhood: 38654
Nearby schools
Schools provided by the listing agent
- Elementary: Olive Branch
- Middle: Olive Branch
- High: Olive Branch
Source: MLS United. This data may not be complete. We recommend contacting the local school district to confirm school assignments for this home.

Similar homes
- $254,9003 bd2 ba1.2k sqft10113 Oak Run Dr S, Olive Branch, MS 38654For Sale
 MLS ID #4163761, Debbie Holden, Agner & Associates. MLS United
 - $299,9004 bd3 ba1.7k sqft4264 Blake Cir, Olive Branch, MS 38654For Sale
 MLS ID #4160435, David Fraser, John Green & Company, Realtors. MLS United
 - $279,0003 bd2 ba2.2k sqft7435 Woodshire Rd, Memphis, TN 38125For Sale
 MLS ID #10231969, Scott Park, Crye-Leike, Inc., REALTORS. MAAR
 - $249,9993 bd2 ba1.6k sqft7372 Stonington Dr, Memphis, TN 38125For Sale
 MLS ID #10231579, Stacy J Hobson, J Hunter Realty. MAAR
 - $274,4753 bd3 ba2k sqft2438 Lake Edge Dr, Cordova, TN 38016For Sale
 MLS ID #3612829, Teresa Ervin. RealTracs MLS as distributed by MLS GRID
