Welcome to this beautiful new-construction home situated on a spacious 0.58-acre lot in the Olive Branch School District. This thoughtfully designed home features 3 bedrooms, 2 full bathrooms, and 1 half bathroom, along with a formal dining area and a fully finished bonus room that provides flexible space for a home office, media room, playroom, or guest area. The kitchen includes a convenient breakfast bar, brand-new appliances, and custom cabinetry, with additional custom cabinetry featured throughout the home. A designated laundry area adds everyday convenience. Enjoy the comfort, style, and functionality of a brand-new home with plenty of room to make it your own!
Active
$319,000
10351 Chateau Dr, Olive Branch, MS 38654
3beds
1,802sqft
:
Get pre-qualified$2,021/mo
Residential, Single Family Residence
Built in 2026
0.58 Acres Lot
$-- Zestimate®
$177/sqft
$-- HOA
What's special
- 6 days |
- 172 |
- 8 |
Zillow last checked:
Listing updated:
Listed by:
Kayley Allen 901-651-3613,
Dream Maker Realty 662-893-3232
Source: MLS United,MLS#: 4157495
Facts & features
Interior
Bedrooms & bathrooms
- Bedrooms: 3
- Bathrooms: 3
- Full bathrooms: 2
- 1/2 bathrooms: 1
Primary bedroom
- Level: Main
Bedroom
- Level: Second
Bedroom
- Level: Second
Primary bathroom
- Level: Main
Bathroom
- Level: Main
Bathroom
- Level: Second
Bonus room
- Level: Second
Dining room
- Level: Main
Family room
- Level: Main
Kitchen
- Level: Main
Laundry
- Level: Main
Heating
- Central, Natural Gas
Cooling
- Central Air, Electric
Appliances
- Included: Built-In Electric Range, Dishwasher, Gas Water Heater, Microwave
- Laundry: Common Area, Inside, Laundry Room, Main Level, Washer Hookup
Features
- Eat-in Kitchen, Granite Counters, Primary Downstairs, Breakfast Bar
- Flooring: Vinyl, Carpet, Tile
- Doors: Dead Bolt Lock(s), Insulated
- Windows: Double Pane Windows
- Has fireplace: No
Interior area
- Total structure area: 1,802
- Total interior livable area: 1,802 sqft
Property
Parking
- Total spaces: 3
- Parking features: Concrete
- Garage spaces: 2
Features
- Levels: Two
- Stories: 2
- Patio & porch: Front Porch
- Exterior features: Rain Gutters
- Fencing: None
- Waterfront features: None
Lot
- Size: 0.58 Acres
- Features: Cleared, Corner Lot
Details
- Parcel number: 206111010 0024700
Construction
Type & style
- Home type: SingleFamily
- Architectural style: Traditional
- Property subtype: Residential, Single Family Residence
Materials
- Brick, Lap Siding
- Foundation: Slab
- Roof: Architectural Shingles
Condition
- Under Construction
- New construction: Yes
- Year built: 2026
Utilities & green energy
- Sewer: Public Sewer
- Water: Public
- Utilities for property: Electricity Connected, Natural Gas Connected, Sewer Connected, Water Connected
Community & HOA
Community
- Security: Smoke Detector(s)
- Subdivision: Chateau Ridge
Location
- Region: Olive Branch
Financial & listing details
- Price per square foot: $177/sqft
- Annual tax amount: $180
- Date on market: 7/29/2026
- Electric utility on property: Yes
Estimated market value
Not available
Estimated sales range
Not available
Not available
Price history
Price history is unavailable.
Public tax history
Tax history is unavailable.
Monthly payment
Est. payment
Payment breakdown
Explore the cost of this home by adjusting the details. Changes won't be saved.Climate risks
Neighborhood: 38654
Nearby schools
GreatSchools rating
- 7/10Chickasaw Elementary SchoolGrades: 2-3Distance: 2.1 mi
- 5/10Olive Branch Middle SchoolGrades: 6-8Distance: 2.3 mi
- 9/10Olive Branch High SchoolGrades: 9-12Distance: 1.9 mi
Schools provided by the listing agent
- Elementary: Olive Branch
- Middle: Olive Branch
- High: Olive Branch
Source: MLS United. This data may not be complete. We recommend contacting the local school district to confirm school assignments for this home.
- $238,4003 bd2 ba1.3k sqft10331 Chateau Dr, Olive Branch, MS 38654Off Market
- $232,8003 bd2 ba1.2k sqft10211 Chateau Dr, Olive Branch, MS 38654Off Market
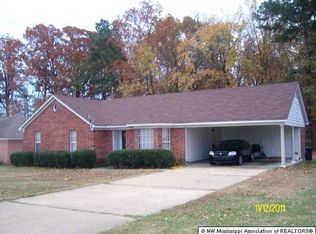
- $194,4003 bd-- ba1.1k sqft10371 Chateau Rd, Olive Branch, MS 38654Off Market
- $190,6003 bd2 ba1.1k sqft4551 Chatelet Dr, Olive Branch, MS 38654Off Market
- $301,6003 bd-- ba1.7k sqft10370 Hillman Cv, Olive Branch, MS 38654Off Market
- $223,2003 bd-- ba1.1k sqft4550 La Paloma Ln, Olive Branch, MS 38654Off Market
- $185,5003 bd-- ba999 sqft4550 Chatelet Dr, Olive Branch, MS 38654Off Market
- $268,9003 bd2 ba1.5k sqft4390 Dockery Dr, Olive Branch, MS 38654Off Market
A local agent can set up tours, give advice and negotiate with sellers.
A local lender can help you make sure your offer is ready when you are.
Similar homes
- $360,0004 bd3 ba2k sqft4722 Alexander Rd, Olive Branch, MS 38654For Sale
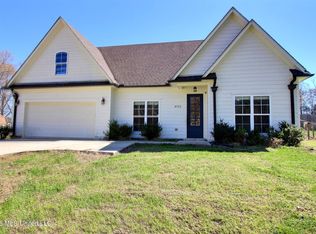 MLS ID #4142766, David Fraser, John Green & Company, Realtors. MLS United
 - $285,0004 bd2 ba1.5k sqft116 Whitetail Ln, Coldwater, MS 38618For Sale
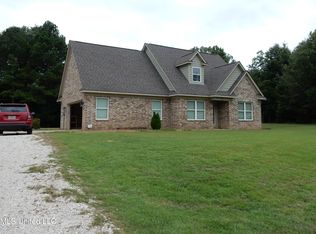 MLS ID #4157888, Cherie Price, Agner & Associates. MLS United
 - $299,4003 bd2 ba1.7k sqft7720 Ferndale Dr, Olive Branch, MS 38654New Construction
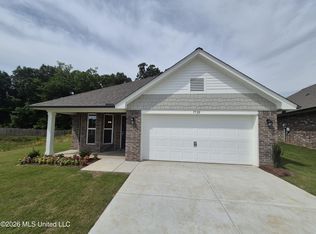 MLS ID #4133405, Latoya N Harris, Adams Homes, LLC. MLS United
 - $295,0003 bd2 ba1.4k sqft7945 Gardendale Dr, Olive Branch, MS 38654For Sale
 MLS ID #4152376, Demetria K Sinclair-Bobo, Keller Williams Realty. MLS United
 - $268,0003 bd3 ba1.6k sqft7523 Dogwood Ln, Olive Branch, MS 38654For SaleMLS ID #4130106, Barbara Stewart, Crye-Leike Of MS-OB. MLS United
- $287,0503 bd2 ba1.4k sqft7745 Ferndale Dr, Olive Branch, MS 38654New ConstructionMLS ID #4133334, Latoya N Harris, Adams Homes, LLC. MLS United
- $293,2003 bd2 ba1.7k sqft7899 Gardendale Dr, Olive Branch, MS 38654New ConstructionMLS ID #4118636, Latoya N Harris, Adams Homes, LLC. MLS United
- $292,2003 bd2 ba1.7k sqft7851 Gardendale Dr, Olive Branch, MS 38654New ConstructionMLS ID #4128655, Latoya N Harris, Adams Homes, LLC. MLS United
- $376,9905 bd3 ba2.1k sqft5427 Sipsey Way, Olive Branch, MS 38654New ConstructionMLS United
- $329,0004 bd3 ba2.5k sqft2050 Mount Badon Ln, Cordova, TN 38016For SaleMLS ID #10226960, Frances Anderson, Crye-Leike, Inc., REALTORS. MAAR
- $280,0003 bd1 ba1.2k sqft13224 Abernathy Rd, Byhalia, MS 38611For SaleMLS ID #4157268, Corye Kimbrough, Jdm Properties, Inc. MLS United
- $357,9904 bd2 ba1.8k sqft8248 Bankhead Dr, Olive Branch, MS 38654New ConstructionMLS United
- $370,9904 bd2 ba2.1k sqft8236 Bankhead Dr, Olive Branch, MS 38654New ConstructionMLS United
- $305,0004 bd2 ba1.8k sqft3579 Sabra Ln, Southaven, MS 38672For SaleMLS ID #4149433, Tracy L Blount, Burch Realty Group Hernando. MLS United
- $346,9004 bd3 ba1.9k sqft7599 Ridgefield Dr, Horn Lake, MS 38637For SaleMLS ID #26-1637, TASHA LEWIS, CHANGING LIVES REALTY, LLC. Greater Golden Triangle Realtors®
- $299,9003 bd2 ba1.6k sqft124 Deerfield Trce, Coldwater, MS 38618For SaleMLS ID #4147193, Corye Kimbrough, Jdm Properties, Inc. MLS United
- $299,0003 bd4 ba1.9k sqft2839 Carnes Ave, Memphis, TN 38114New ConstructionMLS ID #10227487, Christopher Batts, C21 Patterson & Assoc. Real Es. MAAR
- $219,0003 bd2 ba1.4k sqft1880 Cornelia Ln, Memphis, TN 38117For SaleMLS ID #10227218, Brook W Loper, 901 Properties. MAAR
- $298,5003 bd2 ba1.2k sqft3027 Luna Way, Southaven, MS 38672New ConstructionMLS ID #4146376, Rosamond Bailey, Brannon Realty. MLS United
- $375,0004 bd3 ba2.2k sqft2204 Watson Vw E, Nesbit, MS 38651For SaleMLS ID #4155105, Rebecca Reeves, United Real Estate Mid-South. MLS United
