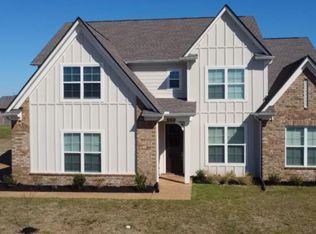
The Mason plan! This expansive one-story home features a range of contemporary elements that foster a welcoming atmosphere. The open-concept layout, enhanced by impressive 9-foot ceilings, contributes to the spacious feel throughout. The kitchen stands out with a large island ideal for bar-style dining or entertaining. It also includes a walk-in pantry and plenty of cabinets and counter space, making it a chef's paradise. Adjacent to the kitchen, the generous living room offers a lovely view of the covered porch, perfect for relaxation and outdoor dining. At the back of the home, you'll discover the spacious Bedroom One, designed for privacy. It comfortably accommodates a king-size bed and boasts an en suite bathroom with a double vanity, a large walk-in closet, and a separate water closet for convenience. Additionally, two secondary bedrooms at the front share a well-appointed bathroom, while two more bedrooms near the center share another bathroom with a linen closet for easy access to storage. These bedrooms are conveniently located close to the laundry room for added practicality. Please note that pictures, photographs, colors, features, and sizes are for illustration purposes only and may differ from the homes as they are constructed. Home includes blinds and a refrigerator! Stainless steel, Whirlpool, side by side, with water an ice on the door. Blinds included are 2 inch, cordless, and white. Resort style community pool, bath house, flat screen TV, and pickle ball courts. This community is a must see.
Pending
$376,990
5427 Sipsey Way, Olive Branch, MS 38654
5beds
2,170sqft
Residential, Single Family Residence
Built in 2026
9,583 Square Feet Lot
$376,600 Zestimate®
$174/sqft
$63/mo HOA
What's special
Separate water closetOpen-concept layoutResort style community poolWalk-in pantryLarge walk-in closet
- 111 days
- 9
- 0
Zillow last checked:
Listing updated:
Listed by:
Tona A Heard 501-410-5364,
D R Horton Inc (Memphis) 901-805-3110
Source: MLS United,MLS#: 4154292
Facts & features
Interior
Bedrooms & bathrooms
- Bedrooms: 5
- Bathrooms: 3
- Full bathrooms: 3
Primary bedroom
- Description: 16.5x13.0
- Level: Main
Family room
- Description: 16.4x18.9
- Level: Main
Heating
- Central, ENERGY STAR Qualified Equipment, Fireplace Insert
Cooling
- Central Air, ENERGY STAR Qualified Equipment
Appliances
- Included: Disposal, Electric Water Heater, Microwave, Refrigerator
- Laundry: Electric Dryer Hookup, Inside, Laundry Room, Main Level, Washer Hookup
Features
- Eat-in Kitchen, Entrance Foyer, Granite Counters, High Speed Internet, His and Hers Closets, Kitchen Island, Pantry, Smart Home, Smart Thermostat, Walk-In Closet(s)
- Flooring: Carpet, Simulated Wood
- Doors: Dead Bolt Lock(s), Insulated
- Windows: Blinds, Double Pane Windows, Screens
- Has fireplace: Yes
- Fireplace features: Electric, Insert, Living Room
Interior area
- Total structure area: 2,170
- Total interior livable area: 2,170 sqft
Video & virtual tour
Property
Parking
- Total spaces: 2
- Parking features: Concrete, Driveway, Garage Door Opener, Garage Faces Front, Direct Access
- Garage spaces: 2
- Has uncovered spaces: Yes
Features
- Levels: One
- Stories: 1
- Patio & porch: Front Porch, Patio, Porch, Rear Porch
- Exterior features: Lighting, Private Yard, Rain Gutters
Lot
- Size: 9,583 Square Feet
- Features: Cleared, Front Yard, Interior Lot, Landscaped
Details
- Parcel number: Unassigned
Construction
Type & style
- Home type: SingleFamily
- Architectural style: Traditional
- Property subtype: Residential, Single Family Residence
Materials
- Brick, HardiPlank Type
- Foundation: Slab
- Roof: Architectural Shingles
Condition
- New Construction
- New construction: Yes
- Year built: 2026
Details
- Warranty included: Yes
Utilities & green energy
- Sewer: Public Sewer
- Water: Public
- Utilities for property: Electricity Connected, Natural Gas Connected, Sewer Connected, Water Connected, Underground Utilities, Natural Gas in Kitchen
Community & HOA
Community
- Features: Curbs, Pool, Racquetball, Sidewalks, Street Lights, See Remarks
- Security: Carbon Monoxide Detector(s), Smoke Detector(s)
- Subdivision: The Villages of Southbranch
HOA
- Has HOA: Yes
- Services included: Maintenance Grounds, Pool Service
- HOA fee: $375 semi-annually
Location
- Region: Olive Branch
Financial & listing details
- Price per square foot: $174/sqft
- Date on market: 6/29/2026
- Electric utility on property: Yes
Estimated market value
$376,600
$358,000 - $395,000
$2,426/mo
Price history
| Date | Event | Price |
|---|---|---|
| 8/22/2026 | Pending sale | $376,990$174/sqft |
Source: MLS United #4154292 Report a problem | ||
| 5/29/2026 | Listed for sale | $376,990$174/sqft |
Source:  DR Horton Report a problem DR Horton Report a problem | ||
Public tax history
Tax history is unavailable.
Monthly payment
Est. payment
Payment breakdown
Explore the cost of this home by adjusting the details. Changes won't be saved.Climate risks
Neighborhood: 38654
Nearby schools
Schools provided by the listing agent
- Elementary: Pleasant Hill
- Middle: Desoto Central
- High: Desoto Central
Source: MLS United. This data may not be complete. We recommend contacting the local school district to confirm school assignments for this home.
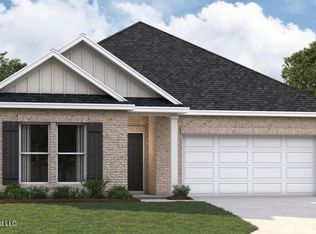

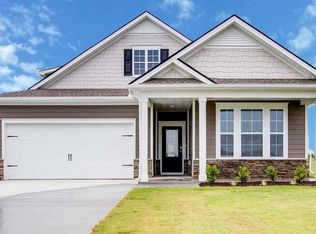

Similar homes
- $409,0004 bd3 ba2.7k sqft5656 Coleman Rd, Olive Branch, MS 38654For Sale
 MLS ID #4142767, Lisa M Shaffer, Welch Realty, LLC. MLS United
 - $393,0004 bd2 ba2.3k sqft4968 Witt Cv, Olive Branch, MS 38654For Sale
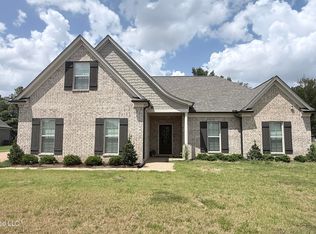 MLS ID #4159020, Anthony O Mannie, Kaizen Realty. MLS United
 - from $375,9904 bd2 ba2.1k sqftBENTON Plan, Villages at Southbranch, Olive Branch, MS 38654New Construction
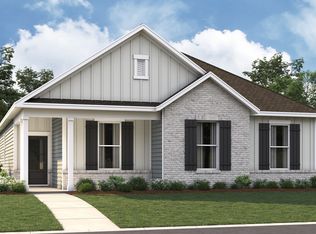 DR Horton
 - $429,8005 bd3 ba2.4k sqft5302 Aylesbury Ln, Olive Branch, MS 38654For Sale
 MLS ID #4144549, Gregory B Harris, Crye-Leike Of MS-OB. MLS United
