This 2-story home is unique and complete! It is quietly situated on a 1/2 acre lot in the Southbranch subdivision of Olive Branch. Its contemporary design offers a large inviting Family Room with a centered fireplace, five spacious bedrooms and 3 full bathrooms. The formal dining and open kitchen share a parallel blending that is unmatched. The kitchen's quartz countertops, radiant cabinets, and structured island, all combine to make cooking and eating, a pleasant experience. The extended patio and serene backyard, all but demand constant cookouts and entertaining. Full walk in upstairs attic, very convenient for storage. This home is perfect for any family or individual.
Active
Price cut: $5K (6/12)
$439,800
5302 Aylesbury Ln, Olive Branch, MS 38654
5beds
2,488sqft
:
Get pre-qualified$2,747/mo
Residential, Single Family Residence
Built in 2024
0.5 Acres Lot
$438,500 Zestimate®
$177/sqft
$17/mo HOA
What's special
Centered fireplaceContemporary designExtended patioSerene backyardLarge inviting family roomOpen kitchenStructured island
- 118 days |
- 106 |
- 3 |
Zillow last checked:
Listing updated:
Listed by:
Gregory B Harris 662-782-3532,
Crye-Leike Of MS-OB 662-895-8300
Source: MLS United,MLS#: 4144549
Facts & features
Interior
Bedrooms & bathrooms
- Bedrooms: 5
- Bathrooms: 3
- Full bathrooms: 3
Bedroom
- Level: Main
Bedroom
- Level: Main
Bedroom
- Level: Main
Bedroom
- Level: Upper
Bedroom
- Level: Upper
Dining room
- Level: Main
Family room
- Level: Main
Kitchen
- Level: Main
Laundry
- Level: Main
Heating
- Central, Natural Gas
Cooling
- Central Air
Appliances
- Included: Dishwasher, Gas Water Heater, Microwave, Refrigerator
- Laundry: Laundry Room
Features
- Ceiling Fan(s), Kitchen Island, Open Floorplan, Pantry, Primary Downstairs
- Flooring: Carpet, Hardwood
- Windows: Blinds
- Has fireplace: Yes
- Fireplace features: Gas Log, Great Room, Bath
Interior area
- Total structure area: 2,488
- Total interior livable area: 2,488 sqft
Video & virtual tour
Property
Parking
- Total spaces: 2
- Parking features: Attached, Garage Faces Side
- Attached garage spaces: 2
Accessibility
- Accessibility features: Accessible Kitchen
Features
- Levels: Two
- Stories: 2
- Exterior features: None
Lot
- Size: 0.5 Acres
Details
- Parcel number: 1077252600030500
- Zoning description: Single Family Residential
Construction
Type & style
- Home type: SingleFamily
- Architectural style: Contemporary
- Property subtype: Residential, Single Family Residence
Materials
- Brick, HardiPlank Type
- Foundation: Slab
- Roof: Architectural Shingles
Condition
- Move In Ready
- New construction: No
- Year built: 2024
Utilities & green energy
- Sewer: Public Sewer
- Water: Public
- Utilities for property: Cable Available, Electricity Available, Natural Gas Available, Sewer Available, Water Available
Community & HOA
Community
- Security: Smoke Detector(s)
- Subdivision: Southbranch
HOA
- Has HOA: Yes
- Services included: Other
- HOA fee: $200 annually
Location
- Region: Olive Branch
Financial & listing details
- Price per square foot: $177/sqft
- Tax assessed value: $30,000
- Annual tax amount: $521
- Date on market: 4/2/2026
- Electric utility on property: Yes
Estimated market value
$438,500
$417,000 - $460,000
$2,780/mo
Price history
| Date | Event | Price |
|---|---|---|
| 6/12/2026 | Price change | $439,800-1.1%$177/sqft |
Source: MLS United #4144549 Report a problem | ||
| 4/2/2026 | Listed for sale | $444,800+5.9%$179/sqft |
Source: MLS United #4144549 Report a problem | ||
| 1/17/2025 | Sold | -- |
Source: MLS United #4080736 Report a problem | ||
| 12/18/2024 | Pending sale | $419,995$169/sqft |
Source: MLS United #4080736 Report a problem | ||
| 9/5/2024 | Price change | $419,995-2.2%$169/sqft |
Source: MLS United #4080736 Report a problem | ||
| 6/28/2024 | Price change | $429,500+0.4%$173/sqft |
Source: MLS United #4080736 Report a problem | ||
| 5/25/2024 | Listed for sale | $428,000$172/sqft |
Source: MLS United #4080736 Report a problem | ||
Public tax history
| Year | Property taxes | Tax assessment |
|---|---|---|
| 2025 | $521 -15.2% | $4,500 |
| 2024 | $614 | $4,500 |
Find assessor info on the county website
Monthly payment
Est. payment
Payment breakdown
Explore the cost of this home by adjusting the details. Changes won't be saved.Climate risks
Neighborhood: 38654
Nearby schools
GreatSchools rating
- 8/10Pleasant Hill Elementary SchoolGrades: PK-5Distance: 0.3 mi
- 8/10Desoto Central Middle SchoolGrades: 6-8Distance: 3.6 mi
- 8/10Desoto Central High SchoolGrades: 9-12Distance: 3.3 mi
Schools provided by the listing agent
- Elementary: Pleasant Hill
- Middle: Desoto Central
- High: Desoto Central
Source: MLS United. This data may not be complete. We recommend contacting the local school district to confirm school assignments for this home.
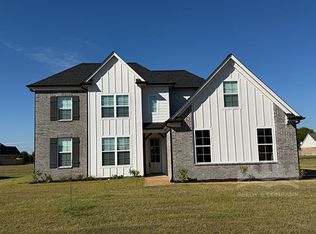
- $475,4005 bd3 ba2.6k sqft5308 Aylesbury Ln, Olive Branch, MS 38654Off Market
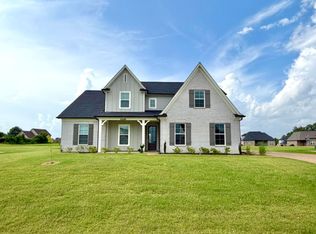
- $2,5505 bd3 ba2.2k sqft5298 Aylesbury Ln, Olive Branch, MS 38654For Rent
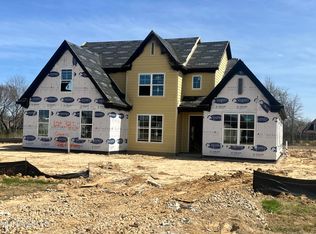
- $--5 bd3 ba2.5k sqft5303 Aylesbury Ln, Olive Branch, MS 38654Sold
- $325,7435 bd3 ba2.2k sqft5301 Douglas Dr, Olive Branch, MS 38654Off Market

- $356,0004 bd-- ba1.5k sqft5311 Aylesbury Ln, Olive Branch, MS 38654Off Market
- $362,0004 bd3 ba2.2k sqft5292 Aylesbury Ln, Olive Branch, MS 38654Off Market
- $362,2004 bd-- ba1.6k sqft5309 Douglas Dr, Olive Branch, MS 38654Off Market
- $376,1004 bd3 ba2.2k sqft5295 Aylesbury Ln, Olive Branch, MS 38654Off Market
A local agent can set up tours, give advice and negotiate with sellers.
A local lender can help you make sure your offer is ready when you are.
Similar homes
- $389,5004 bd3 ba2.7k sqft5864 Stonecrest Dr, Olive Branch, MS 38654For Sale
 MLS ID #4148898, Valerie B Johnson, Integrity Real Estate Services. MLS United
 - $344,0003 bd2 ba2k sqft4710 E Dublin, Olive Branch, MS 38654For Sale
 MLS ID #4157050, Sue Stinson-Turner, Crye-Leike Of TN-Forest Hill. MLS United
 - $435,0005 bd3 ba3.7k sqft9084 Belle Maison Blvd, Olive Branch, MS 38654For Sale
 MLS ID #4148254, Charlisa Pegues, eXp Realty. MLS United
 - $410,0004 bd4 ba2.7k sqft9078 Mitchells Corner Rd N, Olive Branch, MS 38654For Sale
 MLS ID #4151310, James R Hooker, Tiger Realty. MLS United
 - $515,0004 bd3 ba3.5k sqft6223 Sierra Dr, Olive Branch, MS 38654For SaleMLS ID #4143995, Claire F Johnson, Keller Williams Realty - Getwell. MLS United
- $375,0004 bd2 ba2.3k sqft5212 Weathers Dr, Olive Branch, MS 38654For SaleMLS ID #4148790, Katie Yokie, United Real Estate Mid-South. MLS United
- $365,0004 bd3 ba2.6k sqft9598 Nielsen Dr, Olive Branch, MS 38654For SaleMLS ID #4123470, James T Walker, Re/Max Experts. MLS United
- $325,0004 bd2 ba2.3k sqft6703 Jessie Hoyt Dr, Olive Branch, MS 38654For SaleMLS ID #4141353, John Quinn, Re/Max Experts. MLS United
- $437,0005 bd3 ba2.6k sqft3327 Chateau Pointe Blvd, Southaven, MS 38672For SaleMLS ID #4139864, Donald Bryant, Crye-Leike Of MS-SH. MLS United
- $338,0003 bd2 ba2.1k sqft4439 Stone Park Blvd, Olive Branch, MS 38654For SaleMLS ID #4152254, Pamelia Bryant, Dream Maker Realty. MLS United
- $424,9005 bd3 ba2.9k sqft3613 Tanya Way, Southaven, MS 38672For SaleMLS ID #4144871, Dustin M Austein, Austein Realty, LLC. MLS United
- $375,0004 bd2 ba2.5k sqft13451 Berkstone Loop, Olive Branch, MS 38654For SaleMLS ID #4152436, Joanne Huff, 1st Rate Real Estate & Land Co., Llc. MLS United
- $329,0004 bd3 ba1.8k sqft9025 Billy Pat Dr, Olive Branch, MS 38654For SaleMLS ID #4140250, Mia L Puentes, Fast Track Realty. MLS United
- $330,0003 bd2 ba1.7k sqft6220 Rosemark Rd, Olive Branch, MS 38654For SaleMLS ID #4149900, Candace D Franklin, Re/Max Experts. MLS United
- $445,0004 bd3 ba2.5k sqft4223 Wethersby Dr, Memphis, TN 38125For SaleMLS ID #10215952, Tonya D McDowell, The Stamps Real Estate Company. MAAR
- $346,9004 bd3 ba1.9k sqft7599 Ridgefield Dr, Horn Lake, MS 38637For SaleMLS ID #26-1637, TASHA LEWIS, CHANGING LIVES REALTY, LLC. Greater Golden Triangle Realtors®
- $492,0005 bd3 ba2.5k sqft14929 Strickland Rd, Byhalia, MS 38611For SaleMLS ID #4156034, Amberley L Hayes, Turn Key Realty Group LLC. MLS United
- $375,0004 bd3 ba2.2k sqft2204 Watson Vw E, Nesbit, MS 38651For SaleMLS ID #4155105, Rebecca Reeves, United Real Estate Mid-South. MLS United
- $425,0004 bd3 ba3.7k sqft5167 Grand Pines Dr, Memphis, TN 38125For SaleMLS ID #10217467, John Amaefula, REMAX Experts. MAAR
- $390,0003 bd3 ba2.3k sqft2154 Laughter Rd N, Nesbit, MS 38651For SaleMLS ID #4121699, Kay Hodge, Elect Realty Group. MLS United
