MUST SEE! DeSoto Central School District-
Beautiful 5 Bedroom- 3 Bath-2 level home
Fist floor features hardwood floors, open concept living room,kitchen and buffet with separate formal dining room. The master and 1 additional bedroom is on first level. The master bath features a walk in closet, walk in shower and jacuzzi tub. The upstairs features 3 bedrooms and 1 full bath. The large backyard has plenty of room for a pool or additional patio area to be added for outdoor pleasure.
Active
$424,900
3613 Tanya Way, Southaven, MS 38672
5beds
2,933sqft
Residential, Single Family Residence
Built in 2017
0.46 Acres Lot
$422,500 Zestimate®
$145/sqft
$-- HOA
What's special
Hardwood floorsLarge backyardSeparate formal dining roomJacuzzi tubKitchen and buffetWalk in shower
- 204 days
- 306
- 29
Zillow last checked:
Listing updated:
Listed by:
Dustin M Austein 901-301-4113,
Austein Realty, LLC 901-301-4113
Source: MLS United,MLS#: 4144871
Facts & features
Interior
Bedrooms & bathrooms
- Bedrooms: 5
- Bathrooms: 3
- Full bathrooms: 3
Primary bedroom
- Level: Main
Primary bathroom
- Level: Main
Family room
- Level: Main
Laundry
- Level: Main
Heating
- Central
Cooling
- Central Air
Appliances
- Included: Dishwasher, Disposal, Microwave
- Laundry: Laundry Room
Features
- Breakfast Bar, Ceiling Fan(s), Eat-in Kitchen, Entrance Foyer, Granite Counters, High Ceilings, Kitchen Island, Open Floorplan, Pantry, Other
- Flooring: Carpet, Combination, Tile, Wood
- Doors: Dead Bolt Lock(s), Double Entry
- Windows: Vinyl
- Has fireplace: Yes
- Fireplace features: Great Room
Interior area
- Total structure area: 2,933
- Total interior livable area: 2,933 sqft
Video & virtual tour
Property
Parking
- Total spaces: 2
- Parking features: Concrete
- Garage spaces: 2
Features
- Levels: Two
- Stories: 2
- Patio & porch: Porch
- Exterior features: Rain Gutters
Lot
- Size: 0.46 Acres
Details
- Parcel number: 2074181600010400
Construction
Type & style
- Home type: SingleFamily
- Property subtype: Residential, Single Family Residence
Materials
- Brick
- Foundation: Slab
- Roof: Architectural Shingles
Condition
- New construction: No
- Year built: 2017
Utilities & green energy
- Sewer: Public Sewer
- Water: Public
- Utilities for property: Cable Available, Electricity Connected, Natural Gas Connected, Sewer Connected
Community & HOA
Community
- Security: Security System, Smoke Detector(s)
- Subdivision: Lauderdale Estates
HOA
- Has HOA: No
Location
- Region: Southaven
Financial & listing details
- Price per square foot: $145/sqft
- Tax assessed value: $286,564
- Annual tax amount: $3,173
- Date on market: 4/4/2026
- Electric utility on property: Yes
Estimated market value
$422,500
$401,000 - $444,000
$2,929/mo
Price history
| Date | Event | Price |
|---|---|---|
| 7/13/2026 | Price change | $424,900-1.2%$145/sqft |
Source: MLS United #4144871 Report a problem | ||
| 4/15/2026 | Price change | $429,900-1.1%$147/sqft |
Source: MLS United #4144871 Report a problem | ||
| 4/4/2026 | Listed for sale | $434,900$148/sqft |
Source: MLS United #4144871 Report a problem | ||
| 12/10/2018 | Sold | -- |
Source: Agent Provided Report a problem | ||
| 5/30/2014 | Sold | -- |
Source: MLS United #2285047 Report a problem | ||
Public tax history
| Year | Property taxes | Tax assessment |
|---|---|---|
| 2025 | $3,173 +17.5% | $28,656 +38.2% |
| 2024 | $2,701 | $20,730 |
| 2023 | $2,701 +2.4% | $20,730 |
| 2022 | $2,638 | $20,730 |
| 2021 | $2,638 +8.3% | $20,730 +7.4% |
| 2020 | $2,436 | $19,310 |
| 2019 | $2,436 +409.4% | $19,310 +472.1% |
| 2018 | $478 -0.5% | $3,375 |
| 2017 | $481 | $3,375 |
| 2016 | $481 | $3,375 |
| 2015 | $481 | $3,375 |
| 2014 | $481 | $3,375 |
Find assessor info on the county website
Monthly payment
Est. payment
Payment breakdown
Explore the cost of this home by adjusting the details. Changes won't be saved.Climate risks
Neighborhood: 38672
Nearby schools
Schools provided by the listing agent
- Elementary: Desoto Central
- Middle: Desoto Central
- High: Desoto Central
Source: MLS United. This data may not be complete. We recommend contacting the local school district to confirm school assignments for this home.


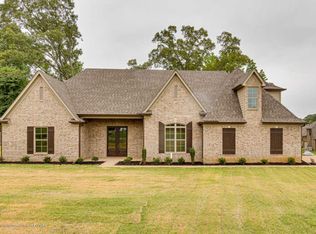
Similar homes
- $430,0005 bd3 ba3.2k sqft5098 Kensington Creek Dr, Southaven, MS 38672For Sale
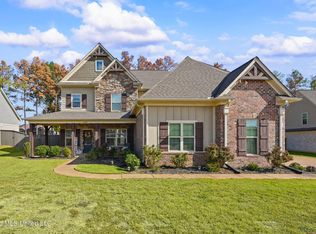 MLS ID #4166277, Adam Stanford, My Home Realty. MLS United
 - $414,9004 bd3 ba3.3k sqft1808 Marcia Louise Dr, Southaven, MS 38672For Sale
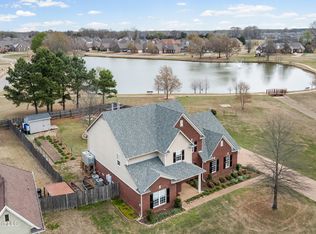 MLS ID #4142649, Christie Gravatt, United Real Estate Mid-South. MLS United
 - $459,9005 bd4 ba3.4k sqft3815 Park Creek Dr, Southaven, MS 38672For Sale
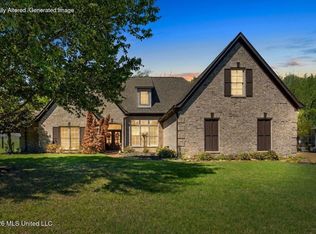 MLS ID #4160686, Nicole Sykes, The Home Partners Realty, LLC. MLS United
 - $384,9004 bd2 ba2.3k sqft3797 Roland Dr, Southaven, MS 38672For Sale
 MLS ID #4149338, Brennan Bynum, Keller Williams Realty - MS. MLS United
