Exceptional 5-Bedroom Home with a Private Backyard Oasis! Beautifully maintained, meticulously cared for, and designed for comfortable living and effortless entertaining! This stunning 5-bedroom, 3-full-bath brick home offers impressive curb appeal, a spacious and inviting layout, and an incredible backyard retreat complete with a sparkling inground swimming pool! From the beautifully manicured lawn and attractive landscaping to the timeless brick exterior, this home makes a lasting first impression. Step inside and discover a thoughtfully designed floor plan offering both comfort and versatility. The main level features the primary bedroom and private bath, along with a second bedroom and an additional full bathroom, providing the convenience of two bedrooms and two full baths downstairs. The primary suite offers a relaxing retreat, complete with an updated shower that adds a fresh, modern touch. Upstairs, you'll find three additional bedrooms and a third full bathroom, offering generous space for family, guests, or a home office. The true showstopper is the backyard! Designed for relaxation and entertaining, this outdoor oasis features a beautiful inground swimming pool surrounded by an expansive patio, perfect for soaking up the sun, hosting poolside gatherings, or enjoying peaceful afternoons. A covered back porch provides additional space for outdoor dining and entertaining, while the spacious, fully fenced backyard offers plenty of room for recreation and enjoyment. Pride of ownership shines throughout this exceptionally clean and well-maintained home. With its beautiful curb appeal, desirable floor plan featuring two main-level bedrooms, and resort-style outdoor amenities, this property offers the perfect blend of everyday comfort and outdoor luxury. Why settle for ordinary when you can enjoy your own private retreat right at home? Schedule your private showing today and experience all this exceptional property has to offer!
Active
$449,900
14374 Santa Fe Dr, Olive Branch, MS 38654
5beds
2,700sqft
Residential, Single Family Residence
Built in 2005
0.87 Acres Lot
$443,600 Zestimate®
$167/sqft
$10/mo HOA
What's special
Sparkling inground swimming poolResort-style outdoor amenitiesIncredible backyard retreatThoughtfully designed floor planSpacious fully fenced backyardPrivate backyard oasisTimeless brick exterior
- 4 days
- 270
- 22
Likely to sell faster than
Zillow last checked:
Listing updated:
Listed by:
Courtney C McClatchy 901-282-5311,
Burch Realty Group 662-893-1700
Source: MLS United,MLS#: 4166086
Facts & features
Interior
Bedrooms & bathrooms
- Bedrooms: 5
- Bathrooms: 3
- Full bathrooms: 3
Primary bedroom
- Level: First
Primary bedroom
- Level: First
Bedroom
- Level: First
Bedroom
- Level: Second
Bedroom
- Level: Second
Bedroom
- Level: Second
Bathroom
- Level: First
Bathroom
- Level: Second
Heating
- Central, Fireplace Insert, Natural Gas
Cooling
- Central Air
Appliances
- Included: Dishwasher, Electric Range
- Laundry: Laundry Room, Lower Level
Features
- Eat-in Kitchen, High Ceilings, Kitchen Island
- Flooring: Vinyl, Tile
- Has fireplace: Yes
- Fireplace features: Living Room
Interior area
- Total structure area: 2,700
- Total interior livable area: 2,700 sqft
Video & virtual tour
Property
Parking
- Total spaces: 3
- Parking features: Concrete, Driveway
- Garage spaces: 2
- Has uncovered spaces: Yes
Features
- Levels: Two
- Stories: 2
- Exterior features: Private Yard, Rain Gutters
- Has private pool: Yes
- Pool features: In Ground
- Fencing: Back Yard,Chain Link,Wood
Lot
- Size: 0.87 Acres
- Features: Level
Details
- Additional structures: Shed(s)
- Parcel number: 2052040100002500
Construction
Type & style
- Home type: SingleFamily
- Architectural style: Traditional
- Property subtype: Residential, Single Family Residence
Materials
- Brick
- Foundation: Slab
- Roof: Architectural Shingles
Condition
- Move In Ready
- New construction: No
- Year built: 2005
Utilities & green energy
- Sewer: Public Sewer
- Water: Public
- Utilities for property: Electricity Connected
Community & HOA
Community
- Subdivision: Miller Station
HOA
- Has HOA: Yes
- Services included: Management
- HOA fee: $125 annually
Location
- Region: Olive Branch
Financial & listing details
- Price per square foot: $167/sqft
- Tax assessed value: $299,591
- Annual tax amount: $2,171
- Date on market: 10/20/2026
- Electric utility on property: Yes
Estimated market value
$443,600
$421,000 - $466,000
$3,359/mo
Price history
| Date | Event | Price |
|---|---|---|
| 10/20/2026 | Listed for sale | $449,900$167/sqft |
Source: MLS United #4166086 Report a problem | ||
Public tax history
| Year | Property taxes | Tax assessment |
|---|---|---|
| 2025 | $2,171 +17.3% | $29,959 +39.2% |
| 2024 | $1,851 | $21,518 |
| 2023 | $1,851 | $21,518 |
| 2022 | $1,851 | $21,518 |
| 2021 | $1,851 +8.1% | $21,518 +6.9% |
| 2020 | $1,713 | $20,130 |
| 2019 | $1,713 | $20,130 |
| 2018 | $1,713 +2.7% | $20,130 +3.1% |
| 2017 | $1,667 | $19,534 -3.8% |
| 2016 | $1,667 -18.5% | $20,308 -43.8% |
| 2015 | $2,045 +17.2% | $36,116 +77.8% |
| 2014 | $1,745 -3.4% | $20,308 |
| 2013 | $1,806 | $20,308 -2.9% |
| 2010 | -- | $20,910 |
| 2009 | -- | $20,910 +6.3% |
| 2008 | -- | $19,670 |
Find assessor info on the county website
Monthly payment
Est. payment
Payment breakdown
Explore the cost of this home by adjusting the details. Changes won't be saved.Climate risks
Neighborhood: 38654
Nearby schools
Schools provided by the listing agent
- Elementary: Center Hill
- Middle: Center Hill Middle
- High: Center Hill
Source: MLS United. This data may not be complete. We recommend contacting the local school district to confirm school assignments for this home.

Similar homes
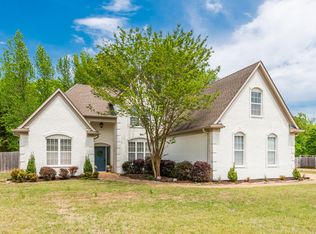
- $399,9005 bd3 ba2.8k sqft14234 Red Chip Trl, Olive Branch, MS 38654For Sale
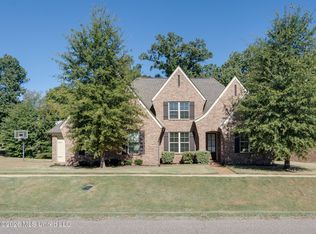 MLS ID #4166309, Nicki Mays, Red Sea Realty Co Llc. MLS United
- $450,0005 bd3 ba3.2k sqft14092 Strafford Ln, Olive Branch, MS 38654For Sale
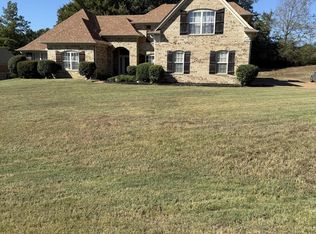 MLS ID #4163865, Sarah Lea Matthews, Kaizen Realty. MLS United
- $--3 bd-- ba2.4k sqft13185 Cades Ln, Olive Branch, MS 38654AuctionServiceLink Auction
- $444,0005 bd3 ba2.5k sqft6320 Chippewa Dr, Olive Branch, MS 38654For Sale
 MLS ID #4148532, Nancy Moore, Crye-Leike Of TN Quail Hollo. MLS United
