Fabulous home with lots of space! It features 5 bedrooms (the fifth could be a bonus room with a large closet) plus three full baths. The wide entry opens to a spacious great room with a gas fireplace and the inviting kitchen with a granite topped breakfast bar making it perfect for entertaining. You can choose the formal dining room accented by the trayed ceiling or the more cozy breakfast nook overlooking the serene back yard. For a more relaxed environment you can enjoy the screened rear porch (21.48x9.91). Don't forget about the primary bedroom with an ensuite bath including a separate tub and shower with double vanities. The large fenced rear yard has many possibilities from adding a pool, starting a garden or building your own oasis! Seller is offering up to $5,000 toward the buyer's closing expenses!
Active
Price cut: $9.9K (7/20)
$450,100
6320 Chippewa Dr, Olive Branch, MS 38654
5beds
2,550sqft
Residential, Single Family Residence
Built in 2017
0.47 Acres Lot
$448,100 Zestimate®
$177/sqft
$-- HOA
What's special
Gas fireplaceWide entrySpacious great roomGranite topped breakfast barLarge fenced rear yardInviting kitchen
- 162 days
- 201
- 16
Zillow last checked:
Listing updated:
Listed by:
Nancy Moore 901-277-0478,
Crye-Leike Of TN Quail Hollo 901-756-8900
Source: MLS United,MLS#: 4148532
Facts & features
Interior
Bedrooms & bathrooms
- Bedrooms: 5
- Bathrooms: 3
- Full bathrooms: 3
Primary bedroom
- Description: 14.52x14.01
- Level: Main
Bedroom
- Description: 12.25x11.05 (Bedroom Two)
- Level: Main
Bedroom
- Description: 12.77x11.56 (Third Bedroom)
- Level: Upper
Bedroom
- Description: 12.81x10.35 (Fourth Bedroom)
- Level: Upper
Bedroom
- Description: 15.97x14.17 (Fifth Bedroom Or Bonus Room W/Large Closet)
- Level: Upper
Dining room
- Description: 12.33x11.03 Trayed Ceiling
- Level: Main
Great room
- Description: 18.64x17.21
- Level: Main
Kitchen
- Description: 17.62x10.36
- Level: Main
Laundry
- Description: 8.06x7
- Level: Main
Heating
- Central, Natural Gas
Cooling
- Ceiling Fan(s), Central Air, Multi Units
Appliances
- Included: Dishwasher, Disposal, Microwave
- Laundry: Laundry Room, Main Level
Features
- Cathedral Ceiling(s), Ceiling Fan(s), Double Vanity, Eat-in Kitchen, Granite Counters, Kitchen Island, Pantry, Primary Downstairs, Walk-In Closet(s), Breakfast Bar
- Flooring: Carpet, Combination, Tile, Wood
- Doors: Dead Bolt Lock(s), Double Entry
- Windows: Double Pane Windows, Insulated Windows, Plantation Shutters
- Has fireplace: Yes
- Fireplace features: Gas Log, Gas Starter, Great Room
Interior area
- Total structure area: 2,550
- Total interior livable area: 2,550 sqft
Video & virtual tour
Property
Parking
- Total spaces: 2
- Parking features: Driveway, Garage Door Opener, Garage Faces Side, Concrete
- Garage spaces: 2
- Has uncovered spaces: Yes
Features
- Levels: Two
- Stories: 2
- Patio & porch: Enclosed, Patio, Rear Porch, Screened, Slab
- Exterior features: Rain Gutters
- Fencing: Back Yard,Perimeter,Privacy,Wood,Fenced
Lot
- Size: 0.47 Acres
- Dimensions: 105 x 193'
- Features: Front Yard, Landscaped, Rectangular Lot
Details
- Parcel number: 1058330700011400
Construction
Type & style
- Home type: SingleFamily
- Property subtype: Residential, Single Family Residence
Materials
- Brick, HardiPlank Type
- Foundation: Slab
- Roof: Architectural Shingles
Condition
- Move In Ready
- New construction: No
- Year built: 2017
Utilities & green energy
- Sewer: Public Sewer
- Water: Public
- Utilities for property: Cable Available, Electricity Connected, Natural Gas Connected, Sewer Connected, Water Connected, Cat-5 Prewired
Community & HOA
Community
- Features: Curbs, Sidewalks
- Security: Security System
- Subdivision: Kyle's Creek
HOA
- Has HOA: No
Location
- Region: Olive Branch
Financial & listing details
- Price per square foot: $177/sqft
- Tax assessed value: $274,645
- Annual tax amount: $1,966
- Date on market: 5/6/2026
- Electric utility on property: Yes
Estimated market value
$448,100
$426,000 - $471,000
$2,775/mo
Price history
| Date | Event | Price |
|---|---|---|
| 7/20/2026 | Price change | $450,100-2.2%$177/sqft |
Source: MLS United #4148532 Report a problem | ||
| 6/23/2026 | Price change | $460,000-1.1%$180/sqft |
Source: MLS United #4148532 Report a problem | ||
| 5/6/2026 | Listed for sale | $465,000$182/sqft |
Source: MLS United #4148532 Report a problem | ||
| 11/13/2017 | Sold | -- |
Source: MLS United #2310514 Report a problem | ||
Public tax history
| Year | Property taxes | Tax assessment |
|---|---|---|
| 2025 | $1,966 +16.3% | $27,465 +38% |
| 2024 | $1,690 | $19,902 |
| 2023 | $1,690 0% | $19,902 0% |
| 2022 | $1,690 | $19,908 |
| 2021 | $1,690 +8.8% | $19,908 +7.4% |
| 2020 | $1,553 | $18,536 |
| 2019 | $1,553 | $18,536 |
| 2018 | $1,553 | $18,536 |
Find assessor info on the county website
Monthly payment
Est. payment
Payment breakdown
Explore the cost of this home by adjusting the details. Changes won't be saved.Climate risks
Neighborhood: 38654
Nearby schools
Schools provided by the listing agent
- Elementary: Center Hill
- Middle: Center Hill Middle
- High: Center Hill
Source: MLS United. This data may not be complete. We recommend contacting the local school district to confirm school assignments for this home.
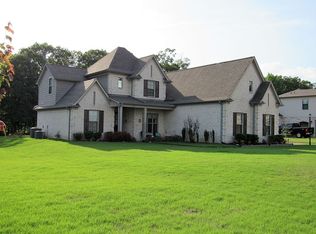

Similar homes
- $429,9005 bd3 ba3k sqft13415 N Fields Ln, Olive Branch, MS 38654For Sale
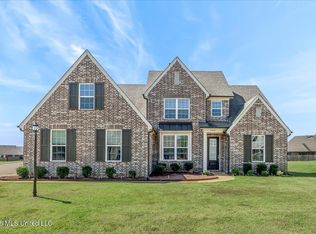 MLS ID #4161682, Tamara N Manuel, Benchmark Realtors. MLS United
 - $499,0005 bd3 ba2.9k sqft12902 Cotton Row Dr, Olive Branch, MS 38654For Sale
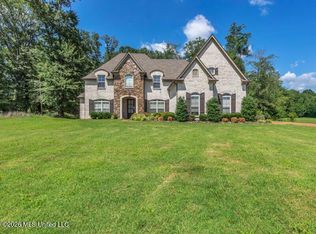 MLS ID #4155581, Samiha Alward, Keller Williams Realty - MS. MLS United
 - $457,5004 bd3 ba2.8k sqft4189 Carolyn Mitchell Dr, Olive Branch, MS 38654For Sale
 MLS ID #4149374, Haley H Fields, Local Agency Realty Group. MLS United
 - $468,0005 bd3 ba2.9k sqft13511 Birch Bnd, Olive Branch, MS 38654For Sale
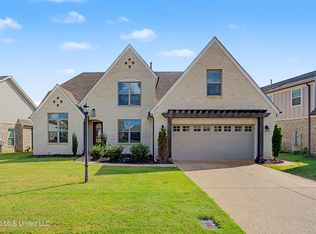 MLS ID #4161002, Brennan Bynum, Keller Williams Realty - MS. MLS United
