Some houses have been well maintained. Others have been well loved. Every now and then, you find one that has been both. 6333 Carson Drive is one of those houses. There's room here for life in all its forms. For mornings that start in the kitchen and evenings that end on the front porch. For a full table inside, a full patio out back, and a huge backyard with room for everyone to spread out. For the loud seasons, the quiet ones, and all the ordinary days that somehow become the ones you remember. And there is still so much life left to live here. So many meals to share, conversations to have, reasons to gather, and ordinary moments that won't feel important until, one day, you realize they were. Buying the house is only the beginning. The best part is making it yours.
Active
Price cut: $5K (9/18)
$469,000
6333 Carson Dr, Olive Branch, MS 38654
5beds
3,320sqft
Residential, Single Family Residence
Built in 2003
0.69 Acres Lot
$462,800 Zestimate®
$141/sqft
$25/mo HOA
What's special
Full table insideFull patio out back
- 39 days
- 838
- 15
Zillow last checked:
Listing updated:
Listed by:
Alesia Evans 901-572-5545,
eXp Realty 601-455-0101
Source: MLS United,MLS#: 4161207
Facts & features
Interior
Bedrooms & bathrooms
- Bedrooms: 5
- Bathrooms: 4
- Full bathrooms: 3
- 1/2 bathrooms: 1
Heating
- Electric, Natural Gas
Cooling
- Central Air, Multi Units
Appliances
- Included: Built-In Electric Range, Dishwasher, Double Oven
- Laundry: Laundry Room, Lower Level, Main Level
Features
- Bookcases, Built-in Features
- Flooring: Carpet, Tile, Wood
- Doors: French Doors
- Windows: Metal
- Has fireplace: Yes
- Fireplace features: Living Room, Master Bedroom
Interior area
- Total structure area: 3,320
- Total interior livable area: 3,320 sqft
Video & virtual tour
Property
Parking
- Total spaces: 3
- Parking features: Garage
- Garage spaces: 3
Features
- Levels: One and One Half
- Stories: 1
- Patio & porch: Porch
- Exterior features: Lighting, Private Yard
- Fencing: Back Yard,Wood
Lot
- Size: 0.69 Acres
- Features: Landscaped
Details
- Additional structures: Gazebo
- Parcel number: 1077351800012200
Construction
Type & style
- Home type: SingleFamily
- Property subtype: Residential, Single Family Residence
Materials
- Brick
- Foundation: Conventional
- Roof: Architectural Shingles
Condition
- New construction: No
- Year built: 2003
Utilities & green energy
- Sewer: Public Sewer
- Water: Public
- Utilities for property: Cable Available, Electricity Connected, Natural Gas Connected
Community & HOA
Community
- Subdivision: Wedgewood Farms
HOA
- Has HOA: Yes
- Services included: Other
- HOA fee: $305 annually
Location
- Region: Olive Branch
Financial & listing details
- Price per square foot: $141/sqft
- Tax assessed value: $219,311
- Annual tax amount: $1,671
- Date on market: 9/2/2026
- Electric utility on property: Yes
Estimated market value
$462,800
$440,000 - $486,000
$3,156/mo
Price history
| Date | Event | Price |
|---|---|---|
| 9/18/2026 | Price change | $469,000-1.1%$141/sqft |
Source: MLS United #4161207 Report a problem | ||
| 9/2/2026 | Listed for sale | $474,000$143/sqft |
Source: MLS United #4161207 Report a problem | ||
Public tax history
| Year | Property taxes | Tax assessment |
|---|---|---|
| 2025 | $1,671 -15.2% | $21,931 |
| 2024 | $1,970 | $21,931 |
| 2023 | $1,970 | $21,931 |
| 2022 | $1,970 | $21,931 |
| 2021 | $1,970 | $21,931 |
| 2020 | $1,970 | $21,931 |
| 2019 | $1,970 | $21,931 |
| 2018 | $1,970 +2% | $21,931 +1.6% |
| 2017 | $1,931 | $21,576 -4.2% |
| 2016 | $1,931 -37.5% | $22,525 -44.5% |
| 2015 | $3,090 +49.9% | $40,550 +80% |
| 2014 | $2,061 +0.8% | $22,525 |
| 2013 | $2,045 | $22,525 -0.9% |
| 2010 | -- | $22,741 |
| 2009 | -- | $22,741 |
| 2008 | -- | $22,741 |
Find assessor info on the county website
Monthly payment
Est. payment
Payment breakdown
Explore the cost of this home by adjusting the details. Changes won't be saved.Climate risks
Neighborhood: 38654
Nearby schools
Schools provided by the listing agent
- Elementary: Pleasant Hill
- Middle: Desoto Central
- High: Desoto Central
Source: MLS United. This data may not be complete. We recommend contacting the local school district to confirm school assignments for this home.
Similar homes
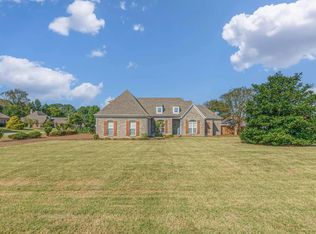
- $489,9504 bd4 ba3.8k sqft6459 Carson Dr, Olive Branch, MS 38654For Sale
 MLS ID #4159025, Brennan Bynum, Keller Williams Realty - MS. MLS United
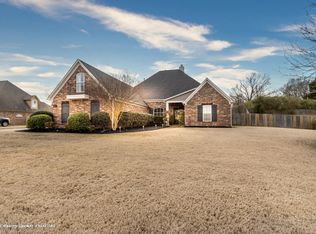
 - $463,0005 bd3 ba3.3k sqft8061 Falcon Dr, Olive Branch, MS 38654For Sale
 MLS ID #4154644, Area C Mays, Kaizen Realty. MLS United
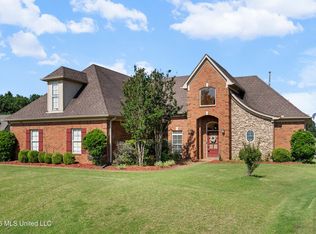
 - $449,9005 bd4 ba3.4k sqft5565 Savannah Pkwy, Southaven, MS 38671For Sale
 MLS ID #4165043, Brennan Bynum, Keller Williams Realty - MS. MLS United
 - $415,0003 bd3 ba2.6k sqft6110 Nellwood Dr, Olive Branch, MS 38654For Sale
 MLS ID #4143427, Tina Black-Shears, Assured Real Estate Services. MLS United
