More pictures will Be added ** UPGRADED! LOCATION! Located on a 1.77-acre lot in the gated Snowden Grove community, right in the heart of Southaven, this Dogwood plan offers 2,527 sq. ft., 3 bedrooms and 3 full baths a bonus that can be used as a 4th bedroom with plenty of extra living space. The main floor features an open kitchen, dining and living area, plus the primary suite and an additional bedroom that could also work as an office. Upstairs you'll find another bedroom and full bath along with a large rec room/bonus room. Wood flooring runs throughout the entire home—no carpet anywhere. Outside, the covered front porch has ceiling fans, and the sellers have added extra concrete to the driveway and back patio, giving you more room for parking and outdoor entertaining. There's also a generator hookup already in place. With a recessed two-car garage, covered back porch, 1.77 acres, and a gated neighborhood, you get some breathing room without giving up the convenience of being in the center of Southaven.
Active
$478,900
5274 Shiloh Ln, Southaven, MS 38672
4beds
2,527sqft
Residential, Single Family Residence
Built in 2026
1.77 Acres Lot
$-- Zestimate®
$190/sqft
$75/mo HOA
What's special
Recessed two-car garageCovered back porchPrimary suite
- 10 days
- 171
- 24
Likely to sell faster than
Zillow last checked:
Listing updated:
Listed by:
Amy M McBride 601-316-3504,
Sky Lake Realty LLC 662-469-4224,
Kimberly A Olivent 901-457-9117
Source: MLS United,MLS#: 4164284
Facts & features
Interior
Bedrooms & bathrooms
- Bedrooms: 4
- Bathrooms: 3
- Full bathrooms: 3
Primary bedroom
- Description: 13x15
- Level: Main
Bedroom
- Description: 13x10
- Level: Main
Bedroom
- Description: 13x14
- Level: Upper
Primary bathroom
- Description: 9x6
- Level: Main
Bonus room
- Description: 19x21
- Level: Upper
Dining room
- Description: 19x7
- Level: Main
Family room
- Description: 18x15
- Level: Main
Kitchen
- Description: 19x12
- Level: Main
Heating
- Central, Hot Water, Natural Gas
Cooling
- Ceiling Fan(s), Central Air
Appliances
- Included: Dishwasher, Disposal, Free-Standing Electric Oven, Free-Standing Gas Oven, Microwave, Self Cleaning Oven, Stainless Steel Appliance(s), Water Heater
- Laundry: Electric Dryer Hookup, In Hall, Inside, Laundry Room, Lower Level, Main Level
Features
- Ceiling Fan(s), Eat-in Kitchen, Entrance Foyer, Granite Counters, High Ceilings, Kitchen Island, Open Floorplan, Pantry, Recessed Lighting, Walk-In Closet(s), Soaking Tub
- Flooring: Ceramic Tile, Hardwood
- Doors: Dead Bolt Lock(s), Fiberglass
- Windows: Aluminum Frames, Double Pane Windows, Insulated Windows
- Has fireplace: Yes
- Fireplace features: Gas Log
Interior area
- Total structure area: 2,527
- Total interior livable area: 2,527 sqft
Video & virtual tour
Property
Parking
- Total spaces: 2
- Parking features: Attached, Driveway, Garage Door Opener, Direct Access, Concrete
- Attached garage spaces: 2
- Has uncovered spaces: Yes
Features
- Levels: Two
- Stories: 2
- Patio & porch: Front Porch, Patio, Porch, Rear Porch
- Exterior features: Rain Gutters
Lot
- Size: 1.77 Acres
- Features: Cul-De-Sac, Landscaped, Level, Many Trees
Details
- Parcel number: Unassigned
Construction
Type & style
- Home type: SingleFamily
- Architectural style: Traditional
- Property subtype: Residential, Single Family Residence
Materials
- Brick, Lap Siding
- Foundation: Slab
- Roof: Shingle
Condition
- Move In Ready
- New construction: Yes
- Year built: 2026
Utilities & green energy
- Sewer: Public Sewer
- Water: Public
- Utilities for property: Electricity Connected, Natural Gas Connected, Sewer Connected, Water Connected, Underground Utilities, Natural Gas in Kitchen
Community & HOA
Community
- Features: Curbs, Gated, Hiking/Walking Trails, Sidewalks
- Security: Carbon Monoxide Detector(s), Smoke Detector(s)
- Subdivision: Snowden Grove
HOA
- Has HOA: Yes
- Services included: Maintenance Grounds
- HOA fee: $900 annually
Location
- Region: Southaven
Financial & listing details
- Price per square foot: $190/sqft
- Date on market: 10/2/2026
- Electric utility on property: Yes
Estimated market value
Not available
Estimated sales range
Not available
Not available
Price history
| Date | Event | Price |
|---|---|---|
| 10/2/2026 | Listed for sale | $478,900$190/sqft |
Source: MLS United #4164284 Report a problem | ||
Public tax history
Tax history is unavailable.
Monthly payment
Est. payment
Payment breakdown
Explore the cost of this home by adjusting the details. Changes won't be saved.Climate risks
Neighborhood: 38672
Nearby schools
Schools provided by the listing agent
- Elementary: Desoto Central
- Middle: Desoto Central
- High: Desoto Central
Source: MLS United. This data may not be complete. We recommend contacting the local school district to confirm school assignments for this home.

Similar homes
- $437,9004 bd3 ba2.3k sqft5284 Shiloh Ln, Southaven, MS 38672New Construction
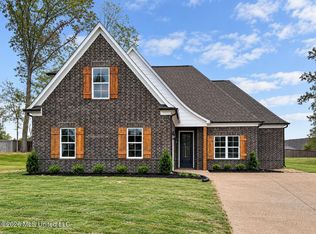 MLS ID #4160820, Kimberly A Olivent, Sky Lake Realty LLC. MLS United
 - $422,9004 bd3 ba2.2k sqft5542 Shiloh Ln, Southaven, MS 38672New Construction
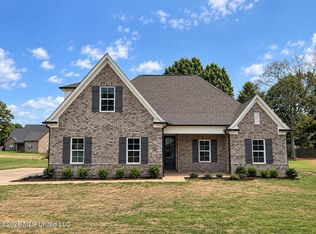 MLS ID #4159292, Amy M McBride, Sky Lake Realty LLC. MLS United
 - $423,9004 bd3 ba2.2k sqft5574 Shiloh Ln, Southaven, MS 38672New Construction
 MLS ID #4159298, Amy M McBride, Sky Lake Realty LLC. MLS United
 - $494,9005 bd3 ba2.9k sqft1544 Wilkerson Dr, Southaven, MS 38672For Sale
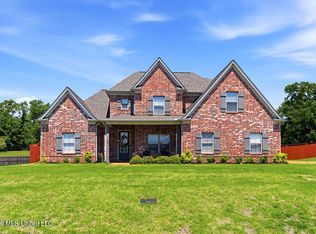 MLS ID #4147183, Courtney Perkins, Integrity Real Estate Services. MLS United
