Welcome to your dream home in the highly sought-after Lakes of Nicholas community! Thoughtfully designed with both elegance and everyday comfort in mind, this beautifully maintained 5-bedroom, 3-bath residence offers the perfect blend of luxury, functionality, and modern style. From the moment you step inside, you'll be welcomed by an inviting open-concept floor plan filled with natural light and enhanced by tasteful finishes throughout. The spacious living room serves as the heart of the home, featuring a cozy gas fireplace and seamless flow into the gourmet kitchen—perfect for both entertaining and everyday living. Home chefs will appreciate the gas cooktop, granite countertops, oversized island, abundant cabinetry, and generous workspace designed to accommodate gatherings of any size. The main-level primary suite is a true private retreat, showcasing beautiful shiplap accent walls, a built-in electric fireplace, and a serene atmosphere designed for relaxation. The luxurious en-suite bath features dual vanities, a dedicated makeup station, a soaking tub, a spacious walk-in shower, and an impressive walk-in closet complete with built-in shelving and organization. Conveniently located on the first floor, you will also find a second bedroom and full bath—ideal for guests, multi-generational living, or a private home office. Upstairs, three additional bedrooms provide ample space for family and visitors, along with another full bath. One oversized bedroom offers exceptional flexibility and can easily serve as a media room, game room, home gym, or office. Complete with its own built-in electric fireplace, this versatile space adds both comfort and character. Step outside to enjoy your private backyard oasis. The fully fenced yard offers plenty of room for pets, play, and outdoor entertaining, while the covered patio with ceiling fan provides the perfect setting for morning coffee, weekend barbecues, or relaxing evenings outdoors. Combining desirable upgrades, spacious living areas, and timeless design, this exceptional home offers everything today's buyers are looking for. Conveniently located near top-rated schools, shopping, dining, parks, and the vibrant Silo Square district, you'll enjoy the perfect balance of neighborhood charm and modern convenience. Don't miss your opportunity to own this stunning home in one of the area's most desirable communities. Welcome home.
Active
Price cut: $9.9K (6/8)
$499,999
1544 Wilkerson Dr, Southaven, MS 38672
5beds
2,914sqft
:
Get pre-qualified$3,114/mo
Residential, Single Family Residence
Built in 2023
0.48 Acres Lot
$496,100 Zestimate®
$172/sqft
$13/mo HOA
What's special
Built-in electric fireplacePrivate backyard oasisDedicated makeup stationCozy gas fireplaceOversized islandSpacious walk-in showerTasteful finishes throughout
- 107 days |
- 230 |
- 15 |
Zillow last checked:
Listing updated:
Listed by:
Courtney Perkins 662-580-8910,
Integrity Real Estate Services 662-510-8001
Source: MLS United,MLS#: 4147183
Facts & features
Interior
Bedrooms & bathrooms
- Bedrooms: 5
- Bathrooms: 3
- Full bathrooms: 3
Primary bedroom
- Description: 18.5x15.2
- Level: Main
Bedroom
- Description: 11x11
- Level: Main
Bedroom
- Description: 12x17
- Level: Second
Bedroom
- Description: 12x11.5
- Level: Second
Primary bathroom
- Description: 11x15
- Level: Main
Bathroom
- Description: 8x5
- Level: Main
Bathroom
- Description: 13x5
- Level: Second
Bonus room
- Description: 16x16
- Level: Second
Dining room
- Description: 11x12
- Level: Main
Great room
- Description: 18x16
- Level: Main
Kitchen
- Description: 10x16
- Level: Main
Laundry
- Description: 6x5
- Level: Main
Other
- Description: Breakfast Area 10x8.5
- Level: Main
Other
- Description: Primary Closet 11.5x7.5
- Level: Main
Heating
- Central, Natural Gas
Cooling
- Ceiling Fan(s), Central Air, Electric
Appliances
- Included: Dishwasher, Disposal, Double Oven, Free-Standing Range, Gas Water Heater, Microwave, Stainless Steel Appliance(s), Other
- Laundry: Laundry Room
Features
- Breakfast Bar, Ceiling Fan(s), Crown Molding, Double Vanity, Eat-in Kitchen, Entrance Foyer, Granite Counters, High Ceilings, Kitchen Island, Open Floorplan, Pantry, Recessed Lighting, Soaking Tub, Tray Ceiling(s), Vaulted Ceiling(s), Walk-In Closet(s), Other
- Flooring: Vinyl, Carpet, Ceramic Tile, Combination, Tile
- Doors: Dead Bolt Lock(s), Hinged Patio
- Windows: Vinyl
- Has fireplace: Yes
- Fireplace features: Gas Log, Gas Starter, Great Room
Interior area
- Total structure area: 2,914
- Total interior livable area: 2,914 sqft
Video & virtual tour
Property
Parking
- Total spaces: 2
- Parking features: Attached, Garage Door Opener, Garage Faces Side, Concrete
- Attached garage spaces: 2
Features
- Levels: Two
- Stories: 2
- Patio & porch: Front Porch, Patio, Porch, Rear Porch
- Exterior features: Lighting, Rain Gutters
- Fencing: Wood
Lot
- Size: 0.48 Acres
- Dimensions: 115 x 185 appro x
- Features: Irregular Lot, Landscaped, Level, Rectangular Lot
Details
- Parcel number: 2074172400035500
Construction
Type & style
- Home type: SingleFamily
- Architectural style: Traditional
- Property subtype: Residential, Single Family Residence
Materials
- Brick, HardiPlank Type
- Foundation: Slab
- Roof: Architectural Shingles
Condition
- Move In Ready
- New construction: No
- Year built: 2023
Utilities & green energy
- Sewer: Public Sewer
- Water: Public
- Utilities for property: Electricity Connected, Natural Gas Connected, Sewer Connected, Water Connected, Cat-5 Prewired
Community & HOA
Community
- Features: Fishing, Hiking/Walking Trails, Lake, Near Entertainment, Park, Playground
- Security: Security Lights, Security System, Smoke Detector(s)
- Subdivision: Lakes Of Nicholas
HOA
- Has HOA: Yes
- Services included: Management
- HOA fee: $160 annually
Location
- Region: Southaven
Financial & listing details
- Price per square foot: $172/sqft
- Tax assessed value: $278,020
- Annual tax amount: $8
- Date on market: 4/24/2026
- Electric utility on property: Yes
Estimated market value
$496,100
$471,000 - $521,000
$3,095/mo
Price history
| Date | Event | Price |
|---|---|---|
| 6/8/2026 | Price change | $499,999-1.9%$172/sqft |
Source: MLS United #4147183 Report a problem | ||
| 4/24/2026 | Listed for sale | $509,900+6.5%$175/sqft |
Source: MLS United #4147183 Report a problem | ||
| 2/7/2024 | Sold | -- |
Source: MLS United #4063012 Report a problem | ||
| 1/15/2024 | Pending sale | $479,000$164/sqft |
Source: MLS United #4063012 Report a problem | ||
| 11/2/2023 | Listed for sale | $479,000$164/sqft |
Source: MLS United #4063012 Report a problem | ||
| 10/20/2023 | Listing removed | -- |
Source: MLS United #4045260 Report a problem | ||
| 9/25/2023 | Price change | $479,000-3.2%$164/sqft |
Source: MLS United #4045260 Report a problem | ||
| 4/20/2023 | Listed for sale | $495,000$170/sqft |
Source: MLS United #4045260 Report a problem | ||
Public tax history
| Year | Property taxes | Tax assessment |
|---|---|---|
| 2025 | $8 | $27,802 |
| 2024 | $8 -98.8% | $27,802 +517.8% |
| 2023 | $659 | $4,500 |
Find assessor info on the county website
Monthly payment
Est. payment
Payment breakdown
Explore the cost of this home by adjusting the details. Changes won't be saved.Climate risks
Neighborhood: 38672
Nearby schools
GreatSchools rating
- 6/10Desoto Central Elementary SchoolGrades: 3-5Distance: 1.7 mi
- 8/10Desoto Central Middle SchoolGrades: 6-8Distance: 1.8 mi
- 8/10Desoto Central High SchoolGrades: 9-12Distance: 2 mi
Schools provided by the listing agent
- Elementary: Desoto Central
- Middle: Desoto Central
- High: Desoto Central
Source: MLS United. This data may not be complete. We recommend contacting the local school district to confirm school assignments for this home.
- $453,7004 bd3 ba2.7k sqft1522 Wilkerson Dr, Southaven, MS 38671Off Market

- $467,3005 bd3 ba2.9k sqft1566 Wilkerson Dr, Southaven, MS 38672Off Market

- $--4 bd3 ba2.5k sqft1533 Wilkerson Dr, Southaven, MS 38672Sold

- $--5 bd3 ba2.8k sqft1555 Wilkerson Dr, Southaven, MS 38672Sold
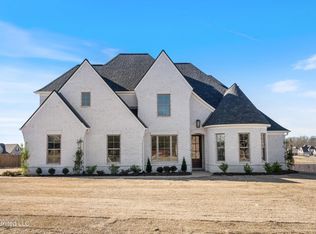
- $419,4004 bd-- ba1.8k sqft1588 Wilkerson Dr, Southaven, MS 38672Off Market
- $--4 bd3 ba2.9k sqft1502 Wilkerson Dr, Southaven, MS 38672Sold
- $--5 bd3 ba2.9k sqft1507 Wilkerson Dr, Southaven, MS 38672Sold
- $416,4004 bd-- ba1.7k sqft1577 Wilkerson Dr, Southaven, MS 38672Off Market
A local agent can set up tours, give advice and negotiate with sellers.
A local lender can help you make sure your offer is ready when you are.
Similar homes
- $539,0005 bd3 ba3.4k sqft1727 Marcia Louise Dr, Southaven, MS 38672For Sale
 MLS ID #4157686, Adam Stanford, My Home Realty. MLS United
 - $499,9005 bd5 ba3.9k sqft4213 Dickens Place Dr W, Southaven, MS 38672For Sale
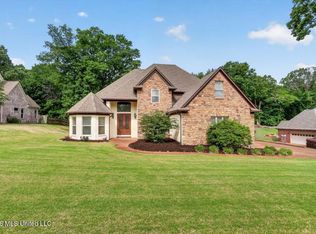 MLS ID #4147604, Tamara N Manuel, Benchmark Realtors. MLS United
 - $539,9005 bd3 ba4.2k sqft2038 Nottaway Dr, Southaven, MS 38672For Sale
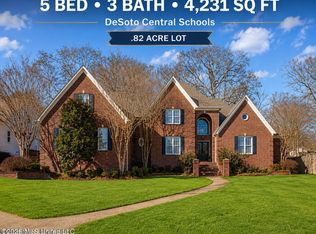 MLS ID #4143455, Brennan Bynum, Keller Williams Realty - MS. MLS United
 - $429,9004 bd3 ba3.3k sqft1808 Marcia Louise Dr, Southaven, MS 38672For Sale
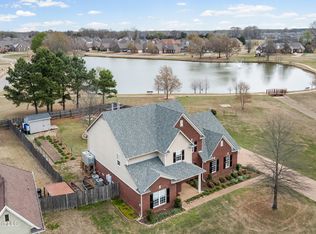 MLS ID #4142649, Christie Gravatt, United Real Estate Mid-South. MLS United
 - $460,0004 bd4 ba3.4k sqft3551 Montys Cir, Southaven, MS 38671For SaleMLS ID #4155654, Crystell J Harris, Harris & Harris Realty Group. MLS United
- $425,0004 bd3 ba2.6k sqft2950 Dickens Place Dr, Southaven, MS 38671For SaleMLS ID #4158509, Vicki Blackwell, Crye-Leike Of MS-OB. MLS United
- $545,0006 bd5 ba3.6k sqft3466 Woodland Trce N, Southaven, MS 38672For SaleMLS ID #4136817, Brittany M Wiseman, RE/MAX Realty Group. MLS United
- $384,9004 bd2 ba2.3k sqft3797 Roland Dr, Southaven, MS 38672For SaleMLS ID #4149338, Brennan Bynum, Keller Williams Realty - MS. MLS United
- $439,9004 bd3 ba3.3k sqft5040 Garner Ln, Southaven, MS 38672For SaleMLS ID #4154116, Allison Spencer, Burch Realty Group Hernando. MLS United
- $390,0005 bd3 ba2.5k sqft2807 Oliver Cv, Southaven, MS 38672For SaleMLS ID #4157373, Stephanie Crosslin, Crosslin Gist Realty, Llc. MLS United
- $360,0005 bd3 ba2.3k sqft3639 Woodcutter Dr, Southaven, MS 38672For SaleMLS ID #4152623, Ricardo Anguiano, Keller Williams Realty. MLS United
- $614,9005 bd5 ba3.8k sqft5345 E Pointe Dr, Southaven, MS 38672For SaleMLS ID #4148175, Alicia L Teeter, The Firm Real Estate LLC. MLS United
- $373,0004 bd3 ba2.9k sqft6965 Fox Chase Dr, Southaven, MS 38671For SaleMLS ID #4157866, Cynthia Edwards, Grand Point Realty LLC. MLS United
- $499,0004 bd3 ba3.2k sqft467 Ruskin Loop, Hernando, MS 38632For SaleMLS ID #4145532, Lisa S Britt, Crye-Leike Of MS-OB. MLS United
- $360,0005 bd3 ba2.5k sqft3141 Peachtree Dr, Southaven, MS 38672For SaleMLS ID #4148992, Lakesha Leatherwood, The Home Partners Realty, LLC. MLS United
- $380,0004 bd2 ba2.3k sqft3033 Raspberry Red Cv, Southaven, MS 38672For SaleMLS ID #4150096, Marquis Jones, Kaizen Realty. MLS United
- $560,0005 bd3 ba3.3k sqft3941 Summer Pointe Dr, Olive Branch, MS 38654For SaleMLS ID #4154267, Terry Boyd, Crye-Leike Of MS-OB. MLS United
- $515,0005 bd3 ba3.1k sqft7314 Hawks Crossing Dr E, Olive Branch, MS 38654For SaleMLS ID #4153075, Randy Cannon, Burch Realty Group Hernando. MLS United
- $450,0005 bd3 ba2.4k sqft4770 Bakers Trl E, Nesbit, MS 38651For SaleMLS ID #4151972, Kristi C McNeely, Crye-Leike Of MS-OB. MLS United
- $469,9004 bd3 ba2.8k sqft372 Fawn Grove Trl, Hernando, MS 38632For SaleMLS ID #4157638, Paul Perry, Crye-Leike Hernando. MLS United
