***$14,000.00 PRICE REDUCTION!!!*** The seller will contribute up to $5,000 towards buyers closing costs with an acceptable offer received by 10/31/26. Welcome home to this beautifully maintained 4-bedroom, 3-bath, 3-car garage gem in the highly sought-after Crossroads neighborhood of Hernando, MS! This move-in-ready home offers exceptional comfort, style, and thoughtful upgrades throughout. Step inside to discover an immaculate interior featuring a spacious layout perfect for both everyday living and entertaining. The cook's dream kitchen is sure to impress, offering ample space, functionality, and upgrades that make it the heart of the home. The luxurious primary suite is a true retreat, complete with a spa-like bathroom featuring a soaking tub, separate spa shower, and double vanities--perfect for relaxing at the end of the day. Enjoy peaceful views of the neighborhood pond from your screened-in back porch, or unwind year-round in the bright and inviting sunroom. With so many extras and meticulous upkeep, this home stands out in every way. The Owner's have kept this home in PRISTINE condition! Don't miss your chance to own this exceptional property in one of Hernando's most desirable communities!
Active
Price cut: $14K (9/15)
$485,000
467 Ruskin Loop, Hernando, MS 38632
4beds
3,287sqft
Residential, Single Family Residence
Built in 2022
0.28 Acres Lot
$479,800 Zestimate®
$148/sqft
$38/mo HOA
What's special
Separate spa showerScreened-in back porchSpacious layoutImmaculate interiorSpa-like bathroomSoaking tubLuxurious primary suite
- 173 days
- 478
- 34
Zillow last checked:
Listing updated:
Listed by:
Lisa S Britt 901-828-2830,
Crye-Leike Of MS-OB 662-895-8300
Source: MLS United,MLS#: 4145532
Facts & features
Interior
Bedrooms & bathrooms
- Bedrooms: 4
- Bathrooms: 3
- Full bathrooms: 3
Primary bedroom
- Description: Two Walk-In Closets And Laundry Access
- Level: First
Bedroom
- Description: Walk In Closet
- Level: First
Bedroom
- Description: Walk-In Closet
- Level: Second
Bedroom
- Description: Walk-In Closet/Access Jack N Jill
- Level: Second
Primary bathroom
- Description: His/Hers Vanities, Two Walk-Ins, Laundry Access
- Level: First
Bathroom
- Level: First
Bathroom
- Description: Jack & Jill
- Level: Second
Dining room
- Level: First
Great room
- Level: First
Kitchen
- Level: First
Living room
- Description: Large Open Playroom
- Level: Second
Sunroom
- Description: 15' X 9.5'
- Level: First
Heating
- Central, Natural Gas
Cooling
- Central Air, Electric, Multi Units
Appliances
- Included: Dishwasher, Disposal, Double Oven, Gas Cooktop, Microwave, Plumbed For Ice Maker, Stainless Steel Appliance(s), Vented Exhaust Fan
- Laundry: Laundry Room, Main Level
Features
- Ceiling Fan(s), Crown Molding, Double Vanity, Granite Counters, High Ceilings, His and Hers Closets, Kitchen Island, Open Floorplan, Pantry, Primary Downstairs, Recessed Lighting, Soaking Tub, Tray Ceiling(s), Walk-In Closet(s)
- Flooring: Carpet, Tile, Wood
- Doors: Dead Bolt Lock(s), Double Entry
- Windows: Insulated Windows, Vinyl
- Has fireplace: Yes
- Fireplace features: Gas Log, Great Room, Ventless
Interior area
- Total structure area: 3,287
- Total interior livable area: 3,287 sqft
Video & virtual tour
Property
Parking
- Total spaces: 3
- Parking features: Attached, Driveway, Garage Faces Side, Parking Pad, Concrete
- Attached garage spaces: 3
- Has uncovered spaces: Yes
Features
- Levels: Two
- Stories: 2
- Patio & porch: Front Porch, Rear Porch, Screened
- Exterior features: Private Yard, Rain Gutters
- Fencing: None
- Has view: Yes
- View description: Water
- Has water view: Yes
- Water view: Water
- Waterfront features: Pond
Lot
- Size: 0.28 Acres
- Features: Front Yard, Landscaped, Sloped, Views
Details
- Parcel number: 3081012700005900
Construction
Type & style
- Home type: SingleFamily
- Architectural style: Farmhouse
- Property subtype: Residential, Single Family Residence
Materials
- Brick
- Foundation: Slab
- Roof: Architectural Shingles
Condition
- Move In Ready
- New construction: No
- Year built: 2022
Utilities & green energy
- Sewer: Public Sewer
- Water: Public
- Utilities for property: Cable Available, Electricity Connected, Natural Gas Connected, Sewer Connected, Water Connected, Underground Utilities
Community & HOA
Community
- Features: Curbs, Sidewalks, Street Lights
- Security: Smoke Detector(s)
- Subdivision: The Crossroads
HOA
- Has HOA: Yes
- Services included: Other
- HOA fee: $450 annually
Location
- Region: Hernando
Financial & listing details
- Price per square foot: $148/sqft
- Tax assessed value: $396,563
- Annual tax amount: $4,620
- Date on market: 4/10/2026
- Electric utility on property: Yes
Estimated market value
$479,800
$456,000 - $504,000
$3,233/mo
Price history
| Date | Event | Price |
|---|---|---|
| 9/15/2026 | Price change | $485,000-2.8%$148/sqft |
Source: MLS United #4145532 Report a problem | ||
| 7/23/2026 | Price change | $499,000-1.2%$152/sqft |
Source: MLS United #4145532 Report a problem | ||
| 6/3/2026 | Price change | $505,000-4.7%$154/sqft |
Source: MLS United #4145532 Report a problem | ||
| 4/10/2026 | Listed for sale | $530,000+11.5%$161/sqft |
Source: MLS United #4145532 Report a problem | ||
| 3/6/2023 | Sold | -- |
Source: MLS United #4012827 Report a problem | ||
| 2/4/2023 | Pending sale | $475,340$145/sqft |
Source: MLS United #4012827 Report a problem | ||
| 1/5/2023 | Price change | $475,340+0.1%$145/sqft |
Source: MLS United #4012827 Report a problem | ||
| 12/12/2022 | Price change | $474,950-4%$144/sqft |
Source: MLS United #4012827 Report a problem | ||
| 11/3/2022 | Price change | $494,950-3.8%$151/sqft |
Source: MLS United #4012827 Report a problem | ||
| 9/16/2022 | Price change | $514,365-1.1%$156/sqft |
Source: MLS United #4012827 Report a problem | ||
| 9/8/2022 | Listed for sale | $519,950$158/sqft |
Source: MLS United #4012827 Report a problem | ||
| 8/31/2022 | Pending sale | $519,950$158/sqft |
Source: MLS United #4012827 Report a problem | ||
| 8/20/2022 | Price change | $519,950-1.4%$158/sqft |
Source: MLS United #4012827 Report a problem | ||
| 3/28/2022 | Listed for sale | $527,465$160/sqft |
Source: MLS United #4012827 Report a problem | ||
Public tax history
| Year | Property taxes | Tax assessment |
|---|---|---|
| 2025 | $4,620 +16.3% | $39,656 +38.5% |
| 2024 | $3,971 +626.9% | $28,625 +626.9% |
| 2023 | $546 | $3,938 |
| 2022 | $546 | $3,938 |
Find assessor info on the county website
Monthly payment
Est. payment
Payment breakdown
Explore the cost of this home by adjusting the details. Changes won't be saved.Climate risks
Neighborhood: 38632
Nearby schools
Schools provided by the listing agent
- Elementary: Hernando
- Middle: Hernando
- High: Hernando
Source: MLS United. This data may not be complete. We recommend contacting the local school district to confirm school assignments for this home.
Similar homes
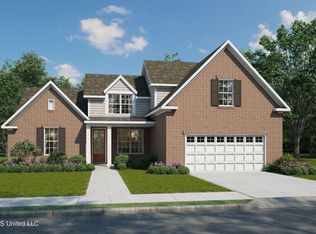
- $464,9004 bd3 ba2.8k sqft372 Fawn Grove Trl, Hernando, MS 38632For Sale
 MLS ID #4157638, Paul Perry, Crye-Leike Hernando. MLS United
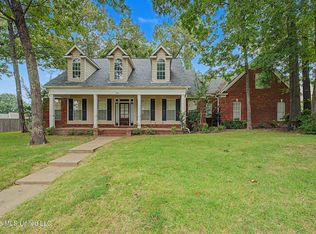
 - $445,0005 bd3 ba3.2k sqft415 Vicksburg Cv, Hernando, MS 38632For Sale
 MLS ID #4153239, Sharon Wilson Thornton, Bespoke Realty. MLS United
 - $409,0004 bd3 ba2.9k sqft611 Ridge View Dr, Hernando, MS 38632For Sale
 MLS ID #4160338, Jaime R Ross, Local Agency Realty Group. MLS United
 - $465,0004 bd4 ba3.3k sqft800 Cedar Xing, Hernando, MS 38632For Sale
 MLS ID #4156967, Brian Couch, Burch Realty Group Hernando. MLS United
