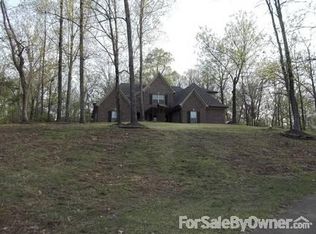
Welcome home to this beautiful 3-bedroom, 2½-bath home situated on approximately 5 acres in the highly sought-after Lewisburg School District. Located on a desirable corner lot and surrounded by mature wooded trees, this very private property offers a peaceful setting with plenty of space to enjoy the outdoors. Tucked away among the trees, the home provides a wonderful sense of privacy while still offering the convenience of the Lewisburg area. The property also features a workshop with electricity already connected, providing the perfect space for hobbies, projects, equipment, additional storage, or a home workspace. Inside, you'll find a spacious open-concept floor plan designed for everyday living and entertaining. The kitchen is truly the heart of the home, featuring granite countertops, abundant cabinet and counter space, and an oversized bar with plenty of seating—perfect for casual meals, morning coffee, or gathering with family and friends. The kitchen flows seamlessly into the family room, where a wood-burning stove creates a warm and inviting atmosphere. The primary suite offers generous closet space, while the primary bath provides plenty of countertop and cabinet storage to help keep everything organized. Two additional bedrooms provide comfortable space for family, guests, or a home office. A large laundry room adds extra convenience and storage, while the expandable bonus area upstairs offers exciting possibilities. Finish it to create a game room, media room, home office, additional living space, or whatever best fits your needs. With approximately 5 private acres, mature wooded surroundings, a corner lot, an electrified workshop, spacious living areas, and room to expand, this property offers a rare combination of privacy, space, functionality, and comfortable living—all within the Lewisburg school area.
Active
Price cut: $10K (9/26)
$535,000
4384 Susan Ln, Hernando, MS 38632
3beds
2,300sqft
Residential, Single Family Residence
Built in 2012
5.2 Acres Lot
$524,900 Zestimate®
$233/sqft
$-- HOA
What's special
- 41 days
- 733
- 33
Zillow last checked:
Listing updated:
Listed by:
Christine A McCloud 901-239-3770,
RE/MAX Realty Group 662-403-4200
Source: MLS United,MLS#: 4160151
Facts & features
Interior
Bedrooms & bathrooms
- Bedrooms: 3
- Bathrooms: 3
- Full bathrooms: 2
- 1/2 bathrooms: 1
Bedroom
- Level: Main
Family room
- Level: Main
Heating
- Central, Electric, Wood Stove
Cooling
- Ceiling Fan(s), Central Air, Electric
Appliances
- Included: Dishwasher, Disposal, Electric Range, Free-Standing Electric Range
- Laundry: Inside, Laundry Room, Lower Level
Features
- Breakfast Bar, Cathedral Ceiling(s), Coffered Ceiling(s), Eat-in Kitchen, Granite Counters, High Ceilings, Pantry, Primary Downstairs, Kitchen Island
- Flooring: Vinyl
- Doors: Fiberglass
- Windows: Aluminum Frames, Blinds, Double Pane Windows, Screens, Stained Glass
- Has fireplace: No
Interior area
- Total structure area: 2,300
- Total interior livable area: 2,300 sqft
Video & virtual tour
Property
Parking
- Total spaces: 4
- Parking features: Covered, Garage Faces Rear, Gravel, Paved, Direct Access, Concrete
- Garage spaces: 2
Features
- Levels: One
- Stories: 1
- Patio & porch: Brick, Front Porch, Patio, Porch, Rear Porch, Slab
- Exterior features: Private Entrance, Private Yard
Lot
- Size: 5.2 Acres
- Features: Corner Lot, Cul-De-Sac, Front Yard, Irregular Lot, Wooded
Details
- Additional structures: Portable Building, Workshop
- Parcel number: 3068280100001100
Construction
Type & style
- Home type: SingleFamily
- Property subtype: Residential, Single Family Residence
Materials
- Brick, Lap Siding
- Foundation: Slab
- Roof: Architectural Shingles
Condition
- Move In Ready
- New construction: No
- Year built: 2012
Utilities & green energy
- Sewer: Septic Tank
- Water: Private, Well
- Utilities for property: Cable Connected, Electricity Connected, Water Connected
Community & HOA
Community
- Security: Security Lights, Security System
- Subdivision: Richmond Woods Estates
HOA
- Has HOA: No
Location
- Region: Hernando
Financial & listing details
- Price per square foot: $233/sqft
- Tax assessed value: $186,283
- Annual tax amount: $918
- Date on market: 8/22/2026
- Electric utility on property: Yes
Estimated market value
$524,900
$499,000 - $551,000
$2,587/mo
Price history
| Date | Event | Price |
|---|---|---|
| 9/26/2026 | Price change | $535,000-1.8%$233/sqft |
Source: MLS United #4160151 Report a problem | ||
| 9/16/2026 | Price change | $545,000-0.9%$237/sqft |
Source: MLS United #4160151 Report a problem | ||
| 8/22/2026 | Listed for sale | $550,000$239/sqft |
Source: MLS United #4160151 Report a problem | ||
Public tax history
| Year | Property taxes | Tax assessment |
|---|---|---|
| 2025 | $918 -17.5% | $18,628 |
| 2024 | $1,113 | $18,628 |
| 2023 | $1,113 | $18,628 |
| 2022 | $1,113 | $18,628 |
| 2021 | $1,113 | $18,628 |
| 2020 | $1,113 | $18,628 |
| 2019 | $1,113 | $18,628 |
| 2018 | $1,113 -39.6% | $18,628 +1.9% |
| 2017 | $1,842 | $18,288 +306.4% |
| 2016 | $1,842 +306.4% | $4,500 |
| 2015 | $453 | $4,500 |
| 2014 | $453 | $4,500 |
Find assessor info on the county website
Monthly payment
Est. payment
Payment breakdown
Explore the cost of this home by adjusting the details. Changes won't be saved.Climate risks
Neighborhood: 38632
Nearby schools
Schools provided by the listing agent
- Elementary: Lewisburg
- Middle: Lewisburg Middle
- High: Lewisburg
Source: MLS United. This data may not be complete. We recommend contacting the local school district to confirm school assignments for this home.
Similar homes
- $575,0005 bd3 ba3.1k sqft8980 Kerri Ruth Rd, Hernando, MS 38632For Sale
 MLS ID #4152794, Sue Dye, Keller Williams. MLS United
 - $454,9004 bd3 ba2.4k sqft11184 Mosby Ln, Hernando, MS 38632For Sale
 MLS ID #4153355, Daniel Demers, Sell Your Home Services, LLC.. MLS United
 - $475,0005 bd3 ba2.7k sqft866 Craft Rd, Hernando, MS 38632For Sale
 MLS ID #4161801, Brent Burns, Re/Max Experts. MLS United
 - $530,0004 bd4 ba2.9k sqft2578 Oak Crossing Dr, Hernando, MS 38632For Sale
 MLS ID #4154972, Melissa Fitzgerald, Bill Sexton Realty. MLS United
