***SELLER WILL PAY $10,000.00 toward buyers Closing fees!!*** Lewisburg SCHOOLS! Exeptional 4BR 3BA luxury home with approximately 3300 sq feet, beautifully maintained and only 9 years old. ***EXTERIOR of home was just completely cleaned caulked and painted*** LOOKS awesome. Main level features a refined primary suite with a sitting area, large Salon primary bath with walk through shower and soaking tub. Separate toilet area. Dining room with french doors off the entry. Walking into the large great room with fireplace opened up to the spacious kitchen with an abundance of cabinets to the ceiling. All appliances have been replaced in the last year. Also included downstairs is a laundry room with cabinets and folding area, full bathroom and guest bedroom. Up the staircase are 2 more bedrooms and large game/play room. Also another full bath makes it a great space! Outdoor living includes a covered back porch overlooking an inground chlorine swimming pool installed in 2024 and a private yard designed for relaxation and entertaining Come and see this home with lots of space, exceptional outdoor retreat!
Active
Price cut: $9K (9/20)
$559,000
13976 Myers Plantation Rd, Byhalia, MS 38611
4beds
3,300sqft
Residential, Single Family Residence
Built in 2017
1.5 Acres Lot
$552,700 Zestimate®
$169/sqft
$-- HOA
What's special
Exceptional outdoor retreatCovered back porchSeparate toilet area
- 36 days
- 1,423
- 48
Zillow last checked:
Listing updated:
Listed by:
Malinda Gullick 901-409-1569,
Dream Maker Realty 662-893-3232
Source: MLS United,MLS#: 4160987
Facts & features
Interior
Bedrooms & bathrooms
- Bedrooms: 4
- Bathrooms: 3
- Full bathrooms: 3
Bedroom
- Level: Main
Heating
- Other
Cooling
- Multi Units
Appliances
- Included: Dishwasher, Double Oven, Electric Cooktop, Electric Range, Microwave, Refrigerator, Self Cleaning Oven
- Laundry: Laundry Room
Features
- Breakfast Bar, Eat-in Kitchen, Entrance Foyer, Granite Counters, Kitchen Island, Pantry, Primary Downstairs, Recessed Lighting, Other, Double Vanity
- Flooring: Carpet, Concrete
- Doors: Dead Bolt Lock(s), Double Entry
- Windows: Window Coverings
- Has fireplace: Yes
- Fireplace features: Great Room
Interior area
- Total structure area: 3,300
- Total interior livable area: 3,300 sqft
Video & virtual tour
Property
Parking
- Total spaces: 2
- Parking features: Garage
- Garage spaces: 2
Features
- Levels: Two
- Stories: 2
- Patio & porch: Patio
- Has private pool: Yes
- Pool features: In Ground, Outdoor Pool
Lot
- Size: 1.5 Acres
- Features: Front Yard
Details
- Parcel number: 3053050500011600
Construction
Type & style
- Home type: SingleFamily
- Architectural style: Contemporary
- Property subtype: Residential, Single Family Residence
Materials
- Brick
- Foundation: Slab
- Roof: Architectural Shingles
Condition
- Move In Ready
- New construction: No
- Year built: 2017
Utilities & green energy
- Sewer: Public Sewer
- Water: Public
- Utilities for property: Electricity Connected, Water Connected
Community & HOA
Community
- Security: See Remarks
- Subdivision: Byhalia Creek Farms
HOA
- Has HOA: No
Location
- Region: Byhalia
Financial & listing details
- Price per square foot: $169/sqft
- Tax assessed value: $321,400
- Annual tax amount: $2,651
- Date on market: 8/31/2026
- Electric utility on property: Yes
Estimated market value
$552,700
$525,000 - $580,000
$2,888/mo
Price history
| Date | Event | Price |
|---|---|---|
| 9/20/2026 | Price change | $559,000-1.6%$169/sqft |
Source: MLS United #4160987 Report a problem | ||
| 9/16/2026 | Price change | $568,000-0.2%$172/sqft |
Source: MLS United #4160987 Report a problem | ||
| 9/12/2026 | Price change | $569,000-0.2%$172/sqft |
Source: MLS United #4160987 Report a problem | ||
| 9/7/2026 | Price change | $570,000-2.6%$173/sqft |
Source: MLS United #4160987 Report a problem | ||
| 8/31/2026 | Listed for sale | $585,000+62.5%$177/sqft |
Source: MLS United #4160987 Report a problem | ||
| 12/28/2020 | Sold | -- |
Source: MLS United #2330903 Report a problem | ||
| 9/22/2020 | Price change | $359,900-2.7%$109/sqft |
Source: DREAM MAKER REALTY #330903 Report a problem | ||
| 9/17/2020 | Price change | $369,900-1.3%$112/sqft |
Source: DREAM MAKER REALTY #330903 Report a problem | ||
| 8/30/2020 | Price change | $374,900-1.3%$114/sqft |
Source: DREAM MAKER REALTY #330903 Report a problem | ||
| 8/17/2020 | Price change | $379,900-1.3%$115/sqft |
Source: DREAM MAKER REALTY #330903 Report a problem | ||
| 8/13/2020 | Listed for sale | $384,900+16.7%$117/sqft |
Source: DREAM MAKER REALTY #330903 Report a problem | ||
| 3/4/2019 | Listing removed | $329,900$100/sqft |
Source: Owner Report a problem | ||
| 2/19/2019 | Listed for sale | $329,900$100/sqft |
Source: Owner Report a problem | ||
Public tax history
| Year | Property taxes | Tax assessment |
|---|---|---|
| 2025 | $2,651 +13.8% | $32,140 +37.9% |
| 2024 | $2,329 | $23,299 |
| 2023 | $2,329 | $23,299 |
| 2022 | $2,329 | $23,299 |
| 2021 | $2,329 +24.7% | $23,299 +7.4% |
| 2020 | $1,869 +3.9% | $21,691 +3.3% |
| 2019 | $1,799 | $20,991 |
| 2018 | $1,799 +467% | $20,991 +566.4% |
| 2017 | $317 | $3,150 |
| 2016 | $317 | $3,150 |
| 2015 | $317 -82.2% | $3,150 |
| 2014 | $1,782 | $3,150 |
Find assessor info on the county website
Monthly payment
Est. payment
Payment breakdown
Explore the cost of this home by adjusting the details. Changes won't be saved.Climate risks
Neighborhood: 38611
Nearby schools
Schools provided by the listing agent
- Elementary: Lewisburg
- Middle: Lewisburg Middle
- High: Lewisburg
Source: MLS United. This data may not be complete. We recommend contacting the local school district to confirm school assignments for this home.
Similar homes
- $549,9004 bd3 ba3.4k sqft4298 Glynn Valley Rd E, Byhalia, MS 38611For Sale
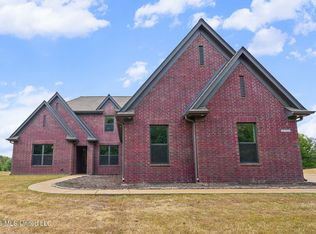 MLS ID #4161482, Terry Thomas, Burch Realty Group Hernando. MLS United
 - $624,5005 bd3 ba3.5k sqft11752 Hidden Acres, Byhalia, MS 38611For Sale
 MLS ID #4153679, Fran Boling, Crye-Leike Hernando. MLS United
 - $499,9995 bd5 ba3.9k sqft162 Plantation Way, Byhalia, MS 38611For Sale
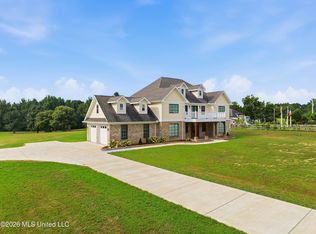 MLS ID #4159917, Telesa R Wright, Bespoke Realty. MLS United
 - $470,0005 bd3 ba2.5k sqft14929 Strickland Rd, Byhalia, MS 38611For Sale
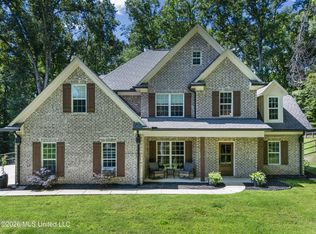 MLS ID #4156034, Amberley L Hayes, Turn Key Realty Group LLC. MLS United
