Your own private retreat on 2+ acres NOW with a $5,000 buyer incentive with an acceptable offer! This beautiful 3bedroom, 2bath home delivers the perfect blend of comfort, space, and outdoor living. Inside, the functional layout includes a finished bonus room upstairs that can easily serve as a fourth bedroom, home office, media room, or recreation space. Step outside to a covered patio featuring a stunning stone woodburning fireplace, creating a yearround oasis for entertaining or unwinding. The property also boasts an impressive heated and cooled detached garage with electricity, ideal for a workshop, hobby space, storage, or even a home business. With room to spread out, enjoy country living, and still remain conveniently located, this property truly offers something for everyone. Take advantage of the $5,000 buyer incentive and schedule your private showing today!
Active
$525,000
74 Vance Cv, Byhalia, MS 38611
3beds
2,922sqft
Residential, Single Family Residence
Built in 2017
2 Acres Lot
$513,400 Zestimate®
$180/sqft
$-- HOA
What's special
Finished bonus room upstairsCovered patioFunctional layout
- 130 days
- 210
- 30
Zillow last checked:
Listing updated:
Listed by:
Amberley L Hayes 901-413-3906,
Turn Key Realty Group LLC 662-510-8155
Source: MLS United,MLS#: 4151765
Facts & features
Interior
Bedrooms & bathrooms
- Bedrooms: 3
- Bathrooms: 2
- Full bathrooms: 2
Heating
- Ceiling, Central, Propane
Cooling
- Ceiling Fan(s), Central Air
Appliances
- Included: Built-In Gas Oven, Dishwasher, Disposal, Exhaust Fan, Free-Standing Refrigerator, Instant Hot Water, Microwave, Plumbed For Ice Maker, Propane Cooktop, Self Cleaning Oven, Stainless Steel Appliance(s), Vented Exhaust Fan
- Laundry: In Hall, Inside, Laundry Room, Main Level, Sink, Other
Features
- Beamed Ceilings, Bookcases, Built-in Features, Cathedral Ceiling(s), Ceiling Fan(s), Crown Molding, Eat-in Kitchen, Entrance Foyer, High Ceilings, High Speed Internet, His and Hers Closets, Natural Woodwork, Open Floorplan, Primary Downstairs, Recessed Lighting, Stone Counters, Vaulted Ceiling(s), Soaking Tub, Double Vanity, Breakfast Bar
- Flooring: Ceramic Tile, Hardwood
- Doors: Dead Bolt Lock(s), Double Entry, French Doors, Sliding Doors
- Windows: Bay Window(s), Blinds, Screens
- Has fireplace: Yes
- Fireplace features: Glass Doors, Living Room, Stone, Wood Burning, Outside
Interior area
- Total structure area: 2,922
- Total interior livable area: 2,922 sqft
Video & virtual tour
Property
Parking
- Total spaces: 4
- Parking features: Attached, Detached, Garage Faces Front, Storage, Concrete
- Attached garage spaces: 4
Features
- Levels: Two
- Stories: 2
- Patio & porch: Front Porch, Porch, Slab
- Exterior features: Rain Gutters
- Fencing: Back Yard
Lot
- Size: 2 Acres
- Features: Cleared, Front Yard, Landscaped, Level
Details
- Additional structures: RV/Boat Storage, Second Garage, Storage, Workshop
- Parcel number: 1920405900
- Zoning description: General Residential
Construction
Type & style
- Home type: SingleFamily
- Architectural style: Traditional
- Property subtype: Residential, Single Family Residence
Materials
- Stone, Stone Veneer
- Foundation: Slab
- Roof: Architectural Shingles
Condition
- Updated/Remodeled
- New construction: No
- Year built: 2017
Utilities & green energy
- Sewer: Waste Treatment Plant
- Water: Public
- Utilities for property: Cable Available, Electricity Connected, Propane Connected, Water Connected, Fiber to the House, Propane
Community & HOA
Community
- Security: Smoke Detector(s)
- Subdivision: Twin Oaks
HOA
- Has HOA: No
Location
- Region: Byhalia
Financial & listing details
- Price per square foot: $180/sqft
- Tax assessed value: $291,540
- Annual tax amount: $4,729
- Date on market: 6/5/2026
- Electric utility on property: Yes
Estimated market value
$513,400
$488,000 - $539,000
$2,199/mo
Price history
| Date | Event | Price |
|---|---|---|
| 7/3/2026 | Price change | $525,000-0.9%$180/sqft |
Source: MLS United #4151765 Report a problem | ||
| 6/5/2026 | Listed for sale | $530,000+2.9%$181/sqft |
Source: MLS United #4151765 Report a problem | ||
| 10/5/2023 | Sold | -- |
Source: MLS United #4057960 Report a problem | ||
| 9/8/2023 | Pending sale | $515,000$176/sqft |
Source: MLS United #4057960 Report a problem | ||
| 9/6/2023 | Listed for sale | $515,000$176/sqft |
Source: MLS United #4057960 Report a problem | ||
Public tax history
| Year | Property taxes | Tax assessment |
|---|---|---|
| 2025 | $4,730 +16.1% | $43,731 +27.4% |
| 2024 | $4,073 +8% | $34,319 +4.1% |
| 2023 | $3,772 -4.5% | $32,969 |
| 2022 | $3,952 +50% | $32,969 +50% |
| 2021 | $2,634 +423.3% | $21,979 +423.3% |
| 2020 | $503 | $4,200 |
| 2017 | $503 | $4,200 |
| 2016 | $503 | $4,200 |
| 2015 | $503 | $4,200 |
| 2014 | $503 | $4,200 |
| 2013 | -- | $4,200 |
| 2012 | -- | $4,200 |
| 2011 | -- | $4,200 |
| 2010 | -- | $4,200 |
Find assessor info on the county website
Monthly payment
Est. payment
Payment breakdown
Explore the cost of this home by adjusting the details. Changes won't be saved.Climate risks
Neighborhood: 38611
Nearby schools
Schools provided by the listing agent
- Elementary: Byhalia
- High: Byhalia
Source: MLS United. This data may not be complete. We recommend contacting the local school district to confirm school assignments for this home.
Similar homes
- $469,0004 bd4 ba2.9k sqft993 Quinn Rd, Byhalia, MS 38611For Sale
 MLS ID #4149887, Tiffany M Pickel, Dream Maker Realty. MLS United
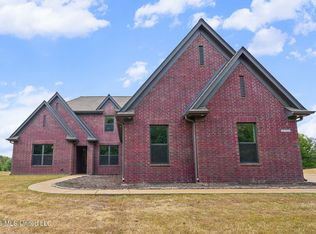
 - $549,9004 bd3 ba3.4k sqft4298 Glynn Valley Rd E, Byhalia, MS 38611For Sale
 MLS ID #4161482, Terry Thomas, Burch Realty Group Hernando. MLS United
 - $499,9006 bd3 ba2.5k sqft1288 Saint Paul Rd, Byhalia, MS 38611For Sale
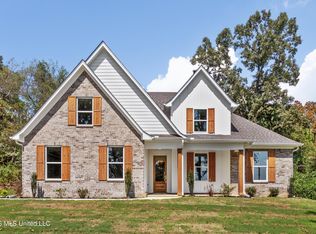 MLS ID #4162812, Uriel Salas, United Real Estate Mid-South. MLS United
 - $415,0003 bd3 ba2.5k sqft13960 Fairview Rd, Byhalia, MS 38611For Sale
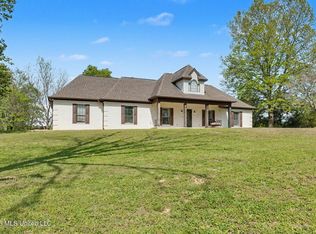 MLS ID #4145436, Donnie R Chambliss, Crye-Leike Of MS-SH. MLS United
