Welcome to 390 Centerline Roper Loop, an exceptional **Hazel A model** located in the beautiful **Silo Ridge community** of Byhalia, Mississippi. Just over a year old, this beautifully maintained residence offers the appeal of newer construction with the added benefit of being move-in ready. Thoughtfully designed with modern finishes and inviting living spaces, the Hazel A floor plan offers a beautiful blend of style, comfort, and functionality. The home has been meticulously cared for and remains in excellent condition, creating an impressive opportunity for buyers seeking the look and feel of new construction without the wait of building. The **refrigerator will remain with the home**, adding even more convenience for the new owner. For buyers interested in a more complete, turnkey experience, the seller is also offering **select furnishings and personal property for purchase separately**. These additional items are not included in the listed purchase price and may be negotiated separately from the real estate contract. Experience the beauty, comfort, and elegance of **Silo Ridge living** in this impressive Hazel A model. Schedule your private showing of 390 Centerline Roper Loop and discover a home that is truly ready for its next owner.
Active
$392,000
390 Centerline Roper Loop, Byhalia, MS 38611
4beds
2,237sqft
Residential, Single Family Residence
Built in 2025
1.5 Acres Lot
$390,600 Zestimate®
$175/sqft
$21/mo HOA
What's special
Beautifully maintained residenceInviting living spaces
- 13 days
- 561
- 48
Likely to sell faster than
Zillow last checked:
Listing updated:
Listed by:
Cynthia L Lewis 662-804-6827,
Kaizen Realty 901-221-4041
Source: MLS United,MLS#: 4160971
Facts & features
Interior
Bedrooms & bathrooms
- Bedrooms: 4
- Bathrooms: 3
- Full bathrooms: 2
- 1/2 bathrooms: 1
Primary bedroom
- Level: Main
Bedroom
- Level: Second
Bedroom
- Level: Second
Bedroom
- Level: Second
Primary bathroom
- Level: Main
Bathroom
- Level: Main
Kitchen
- Level: Main
Laundry
- Level: Main
Other
- Description: Breakfast Area
- Level: Main
Heating
- Central, Natural Gas, Propane, Propane Stove
Cooling
- Central Air
Appliances
- Included: Microwave, Range Hood, Refrigerator, Washer/Dryer
- Laundry: Laundry Room, Main Level
Features
- Ceiling Fan(s), Coffered Ceiling(s), Double Vanity, Granite Counters, Kitchen Island, Open Floorplan, Pantry, Primary Downstairs, Soaking Tub, Walk-In Closet(s), Breakfast Bar
- Flooring: Vinyl, Carpet, Combination, Tile
- Has fireplace: Yes
- Fireplace features: Living Room
Interior area
- Total structure area: 2,237
- Total interior livable area: 2,237 sqft
Video & virtual tour
Property
Parking
- Total spaces: 2
- Parking features: Attached, Driveway, Garage Door Opener, Garage Faces Side, Concrete
- Attached garage spaces: 2
- Has uncovered spaces: Yes
Features
- Levels: Two
- Stories: 2
- Patio & porch: Front Porch, Rear Porch
- Exterior features: Rain Gutters
Lot
- Size: 1.5 Acres
- Features: Cleared
Details
- Parcel number: 1930606900
Construction
Type & style
- Home type: SingleFamily
- Property subtype: Residential, Single Family Residence
Materials
- Brick, HardiPlank Type
- Foundation: Slab
- Roof: Architectural Shingles
Condition
- Move In Ready
- New construction: No
- Year built: 2025
Utilities & green energy
- Sewer: Private Sewer, Septic Tank
- Water: Private, Well
- Utilities for property: Electricity Connected, Propane Connected, Sewer Connected, Water Connected
Community & HOA
Community
- Security: Carbon Monoxide Detector(s), Smoke Detector(s)
- Subdivision: Silo Ridge
HOA
- Has HOA: Yes
- Services included: Other
- HOA fee: $250 annually
Location
- Region: Byhalia
Financial & listing details
- Price per square foot: $175/sqft
- Annual tax amount: $5,404
- Date on market: 8/31/2026
- Electric utility on property: Yes
Estimated market value
$390,600
$371,000 - $410,000
$2,592/mo
Price history
| Date | Event | Price |
|---|---|---|
| 8/31/2026 | Listed for sale | $392,000+1.8%$175/sqft |
Source: MLS United #4160971 Report a problem | ||
| 7/24/2025 | Sold | -- |
Source:  MAAR #10197941 Report a problem MAAR #10197941 Report a problem | ||
| 7/1/2025 | Pending sale | $384,900$172/sqft |
Source: MLS United #4114017 Report a problem | ||
| 6/28/2025 | Price change | $384,900-2.6%$172/sqft |
Source: MLS United #4114017 Report a problem | ||
| 5/22/2025 | Listed for sale | $394,995$177/sqft |
Source: MLS United #4114017 Report a problem | ||
Public tax history
Tax history is unavailable.
Monthly payment
Est. payment
Payment breakdown
Explore the cost of this home by adjusting the details. Changes won't be saved.Climate risks
Neighborhood: 38611
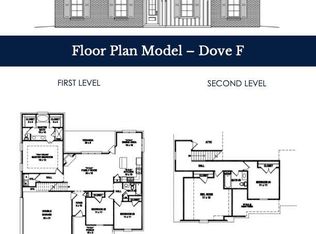
- $--5 bd3 ba2.2k sqftLOT 16 Centerline Roper Loop, Byhalia, MS 38611Sold
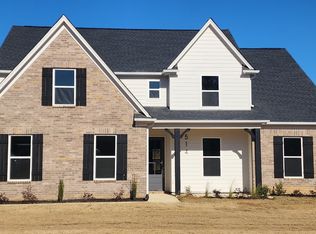
- $402,0005 bd3 ba2.2k sqft441 Centerline Roper Loop, Byhalia, MS 38611Pending

- $449,9005 bd3 ba2.6k sqft329 Centerline Roper Loop, Byhalia, MS 38611New Construction

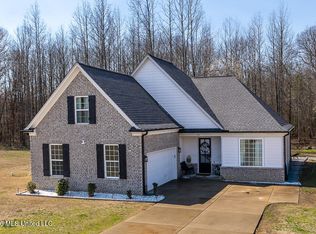
- $--5 bd3 ba2.4k sqft514 Centerline Roper Loop, Byhalia, MS 38611Sold
Similar homes
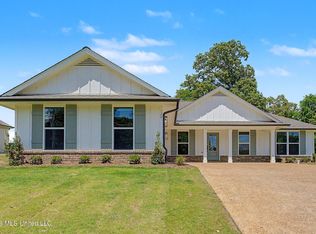
- $395,0004 bd3 ba2.2k sqft45 Centerline Roper Loop, Byhalia, MS 38611For Sale
 MLS ID #4141448, Craig Smith, Banyan Tree. MLS United
 - $376,5503 bd2 ba2k sqft120 Farley Rd, Byhalia, MS 38611New Construction
 MLS ID #4127013, Sam Hatchett, Adams Homes, LLC. MLS United
 - $394,9004 bd2 ba2.2k sqft12255 Eason Farm Rd, Byhalia, MS 38611New Construction
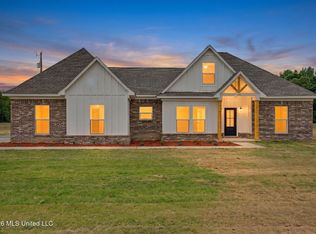 MLS ID #4150919, Paul Perry, Crye-Leike Hernando. MLS United
 - $429,0003 bd3 ba2.5k sqft13960 Fairview Rd, Byhalia, MS 38611For Sale
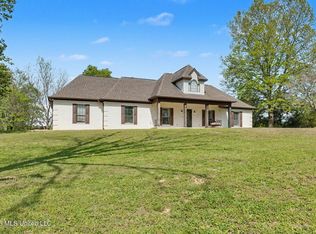 MLS ID #4145436, Donnie R Chambliss, Crye-Leike Of MS-SH. MLS United
