Nestled on 2 beautiful acres, this well maintained 3 bedroom, 2 bathroom home offers the perfect blend of comfort and space. Recent updates include new flooring throughout, a beautifully renovated primary shower, a new garage door, and a double oven stove that's only 1 year old. Major improvements have already been taken care of with a roof that's just 3 years old and an HVAC system that's only 1 year old, giving buyers added peace of mind. Enjoy the privacy of country living while being just 12 minutes from Collierville and 20 minutes from Olive Branch, giving you peaceful surroundings with convenient access to shopping, dining, and everyday amenities.
Active
Price cut: $5K (10/1)
$284,900
111 Dogwood Rd, Byhalia, MS 38611
3beds
1,363sqft
Residential, Single Family Residence
Built in 2003
2 Acres Lot
$282,200 Zestimate®
$209/sqft
$-- HOA
What's special
New garage doorBeautifully renovated primary showerDouble oven stoveNew flooring throughout
- 87 days
- 539
- 53
Zillow last checked:
Listing updated:
Listed by:
Jessica R Ennis 901-488-4730,
The Renshaw Company, Realtors INC 901-499-2333
Source: MLS United,MLS#: 4155011
Facts & features
Interior
Bedrooms & bathrooms
- Bedrooms: 3
- Bathrooms: 2
- Full bathrooms: 2
Primary bedroom
- Level: Main
Bedroom
- Level: Main
Bedroom
- Level: Main
Great room
- Level: Main
Kitchen
- Level: Main
Heating
- Central, Propane
Cooling
- Central Air, Electric, Gas
Appliances
- Included: Dishwasher, Electric Range, Exhaust Fan, Microwave, Refrigerator, Stainless Steel Appliance(s), Washer/Dryer, Water Heater
Features
- Bookcases, Eat-in Kitchen, Walk-In Closet(s)
- Flooring: Vinyl
- Doors: Dead Bolt Lock(s)
- Windows: Insulated Windows
- Has fireplace: Yes
- Fireplace features: Living Room
Interior area
- Total structure area: 1,363
- Total interior livable area: 1,363 sqft
Video & virtual tour
Property
Parking
- Total spaces: 2
- Parking features: Attached, Driveway, Garage Faces Side, Gravel
- Attached garage spaces: 2
- Has uncovered spaces: Yes
Features
- Levels: One
- Stories: 1
- Patio & porch: Front Porch
- Exterior features: Dog Run, Private Yard
- Fencing: None
- Waterfront features: None
Lot
- Size: 2 Acres
- Features: Corners Marked
Details
- Additional structures: Barn(s)
- Parcel number: 1883308900
- Zoning description: Res Low Density
Construction
Type & style
- Home type: SingleFamily
- Architectural style: Contemporary
- Property subtype: Residential, Single Family Residence
Materials
- Brick Veneer, HardiPlank Type
- Foundation: Slab
- Roof: Architectural Shingles
Condition
- New Construction
- New construction: No
- Year built: 2003
Utilities & green energy
- Sewer: Private Sewer
- Water: Public
- Utilities for property: Electricity Connected, Phone Available, Sewer Connected, Water Connected, Propane
Community & HOA
Community
- Features: None
- Subdivision: Twin Oaks Phase II
HOA
- Has HOA: No
Location
- Region: Byhalia
Financial & listing details
- Price per square foot: $209/sqft
- Tax assessed value: $160,460
- Annual tax amount: $1,436
- Date on market: 9/17/2026
- Electric utility on property: Yes
Estimated market value
$282,200
$268,000 - $296,000
$1,600/mo
Price history
| Date | Event | Price |
|---|---|---|
| 10/1/2026 | Price change | $284,900-1.7%$209/sqft |
Source: MLS United #4155011 Report a problem | ||
| 9/17/2026 | Listed for sale | $289,900$213/sqft |
Source: MLS United #4155011 Report a problem | ||
| 9/10/2026 | Listing removed | $289,900$213/sqft |
Source: MLS United #4155011 Report a problem | ||
| 9/9/2026 | Listed for sale | $289,900$213/sqft |
Source: MLS United #4155011 Report a problem | ||
| 8/5/2026 | Pending sale | $289,900$213/sqft |
Source: MLS United #4155011 Report a problem | ||
| 7/24/2026 | Listed for sale | $289,900$213/sqft |
Source: MLS United #4155011 Report a problem | ||
| 7/14/2026 | Pending sale | $289,900$213/sqft |
Source: MLS United #4155011 Report a problem | ||
| 7/7/2026 | Listed for sale | $289,900+1832.7%$213/sqft |
Source: MLS United #4155011 Report a problem | ||
| 1/3/2014 | Sold | -- |
Source:  MAAR #3285682 Report a problem MAAR #3285682 Report a problem | ||
| 11/20/2013 | Price change | $15,000$11/sqft |
Source: Auction.com Report a problem | ||
| 11/18/2013 | Listed for sale | -- |
Source: Auction.com Report a problem | ||
Public tax history
| Year | Property taxes | Tax assessment |
|---|---|---|
| 2025 | $1,436 +15.5% | $16,046 +23.4% |
| 2024 | $1,243 +5.3% | $12,999 +0.5% |
| 2023 | $1,180 -5.6% | $12,933 |
| 2022 | $1,250 | $12,933 |
| 2021 | $1,250 +16.4% | $12,933 +12.8% |
| 2020 | $1,074 +0.5% | $11,467 +0.4% |
| 2017 | $1,069 -4.9% | $11,420 -3.8% |
| 2016 | $1,123 | $11,875 +2.1% |
| 2015 | $1,123 +2.6% | $11,634 -33.3% |
| 2014 | $1,094 | $17,452 +50% |
| 2013 | -- | $11,634 |
| 2012 | -- | $11,634 -1.1% |
| 2011 | -- | $11,765 |
| 2010 | -- | $11,765 |
Find assessor info on the county website
Monthly payment
Est. payment
Payment breakdown
Explore the cost of this home by adjusting the details. Changes won't be saved.Climate risks
Neighborhood: 38611
Nearby schools
Schools provided by the listing agent
- Elementary: Marshall County
- Middle: Marshall County
- High: Marshall County
Source: MLS United. This data may not be complete. We recommend contacting the local school district to confirm school assignments for this home.
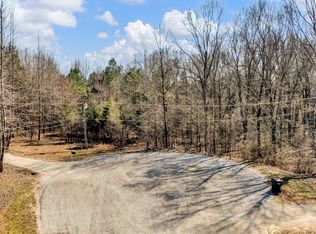
Similar homes
- $295,9904 bd2 ba1.7k sqft115 Pine St, Byhalia, MS 38611For Sale
 MLS ID #4162210, Rebecca A Kuntzman, D R Horton Inc (Memphis). MLS United
 - $264,9973 bd2 ba1.4k sqft26 Lee Creek Ln, Byhalia, MS 38611For Sale
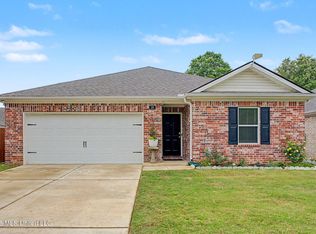 MLS ID #4148564, Amy L Patterson, Crye-Leike Of MS-OB. MLS United
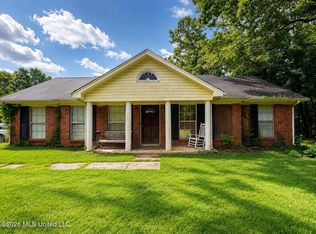
 - $274,9003 bd2 ba1.6k sqft20 Lee Creek Ln, Byhalia, MS 38611For Sale
 MLS ID #4144723, Les L Green, Home & Farms Inc. MLS United
 - $250,0003 bd2 ba1.5k sqft383 Dogwood Ranch Cir, Byhalia, MS 38611For Sale
 MLS ID #4154239, Jessica R Ennis, The Renshaw Company, Realtors INC. MLS United
