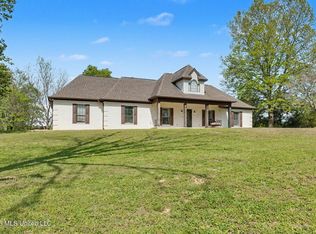
Lewisburg Schools! Love wide-open spaces, peaceful surroundings, and room to spread out? This five-acre DeSoto County property delivers country charm, spacious 4-bedroom and 2-baths home, flexible living space, and an impressive 30x40 insulated workshop that is a dream for hobbyists, projects, equipment, or extra storage! The kitchen blends charm and functionality with built-in oven, smooth cooktop, dishwasher, pegged hardwood flooring, track lighting, dining area, snack bar, and refrigerator to remain. The 18.11x15.6 Great Room is a standout, featuring floor-to-ceiling windows overlooking your land, wood-burning fireplace with brick hearth and built-in wood storage cabinet, rustic beams, and pegged hardwood flooring. Split bedroom plan provides 13x12 primary bedroom with tile flooring, walk-in closet, and private bath; 12.7x11.1 BR #2; 11.7x10.10 BR #3; and 14.2x12.4 BR #4 with built-in bench seat with storage and two closets. 12.4x8 Flex space room offers versatility for office, craft room, or exercise room. Laundry room includes cabinets, wire and wood shelves, a folding table, and built-in ironing board. Brick paver entry area adds character. Experience views of your land from every room bring the outdoors in! Outside, the possibilities continue with five fabulous acres, 30x40 metal insulated workshop featuring two overhead doors, walk-through door, and gutters, plus shed with dog pen, mature shade trees, deck with patio furniture to remain, paved drive with double front gate, firepit, extra parking area, and pole barn. Whether you need space to work, create, store equipment, or pursue your favorite hobbies, this property offers room to make it happen! Enjoy the privacy and relaxed pace of country living with the convenience of being just minutes from the interstate! Some photos virtually staged.
Active
$369,900
14930 Strickland Rd, Byhalia, MS 38611
4beds
1,804sqft
Residential, Single Family Residence
Built in 1976
5 Acres Lot
$356,300 Zestimate®
$205/sqft
$-- HOA
What's special
Pole barnExtra parking areaFive fabulous acresFive-acre desoto county propertyDining areaPrivate bathSnack bar
- 15 days
- 1,636
- 276
Likely to sell faster than
Zillow last checked:
Listing updated:
Listed by:
Leigh Anne Boyd 901-335-7444,
Crye-Leike Of MS-OB 662-895-8300
Source: MLS United,MLS#: 4166252
Facts & features
Interior
Bedrooms & bathrooms
- Bedrooms: 4
- Bathrooms: 2
- Full bathrooms: 2
Primary bedroom
- Description: 11.8x12.11
- Level: First
Bedroom
- Description: 12.7x11.1
- Level: First
Bedroom
- Description: 11.7x10.10
- Level: First
Bedroom
- Description: 12.4x14.2
- Level: First
Bonus room
- Description: 12.4x7.11
- Level: First
Great room
- Description: 18.11x15.6
- Level: First
Kitchen
- Description: 18.11x11.6
- Level: First
Heating
- Central, Fireplace(s), Propane
Cooling
- Central Air
Appliances
- Included: Dishwasher, Electric Cooktop, Electric Water Heater, Refrigerator
- Laundry: Laundry Room, Main Level
Features
- Ceiling Fan(s), Eat-in Kitchen, Entrance Foyer, Primary Downstairs, Walk-In Closet(s), Breakfast Bar
- Flooring: Vinyl, Ceramic Tile, Hardwood
- Doors: Storm Door(s)
- Windows: Blinds, Insulated Windows
- Has fireplace: Yes
- Fireplace features: Masonry, Wood Burning
Interior area
- Total structure area: 1,804
- Total interior livable area: 1,804 sqft
Video & virtual tour
Property
Parking
- Parking features: Driveway, Gated, Parking Pad, Paved, Gravel
- Has uncovered spaces: Yes
Features
- Levels: One
- Stories: 1
- Patio & porch: Deck
- Exterior features: Private Yard
- Fencing: Partial
Lot
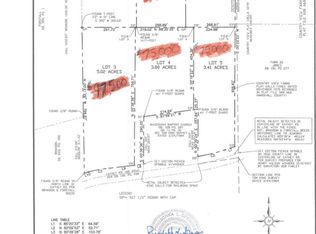
- Size: 5 Acres
- Features: Level, Rectangular Lot, Wooded
Details
- Additional structures: Outbuilding, Shed(s), Workshop
- Parcel number: 3052090000000900
Construction
Type & style
- Home type: SingleFamily
- Architectural style: Traditional
- Property subtype: Residential, Single Family Residence
Materials
- Wood Siding
- Foundation: Slab
- Roof: Architectural Shingles
Condition
- Move In Ready
- New construction: No
- Year built: 1976
Utilities & green energy
- Sewer: Septic Tank
- Water: Well
- Utilities for property: Electricity Connected, Propane Connected
Community & HOA
Community
- Subdivision: Metes And Bounds
HOA
- Has HOA: No
Location
- Region: Byhalia
Financial & listing details
- Price per square foot: $205/sqft
- Tax assessed value: $165,540
- Annual tax amount: $1,066
- Date on market: 10/22/2026
- Electric utility on property: Yes
Estimated market value
$356,300
$338,000 - $374,000
$2,031/mo
Price history
| Date | Event | Price |
|---|---|---|
| 10/22/2026 | Listed for sale | $369,900+5.7%$205/sqft |
Source: MLS United #4166252 Report a problem | ||
| 8/28/2024 | Sold | -- |
Source: MLS United #4083583 Report a problem | ||
| 7/25/2024 | Pending sale | $350,000$194/sqft |
Source: MLS United #4083583 Report a problem | ||
| 6/23/2024 | Listed for sale | $350,000$194/sqft |
Source: MLS United #4083583 Report a problem | ||
| 5/26/2016 | Sold | -- |
Source: MLS United #2302356 Report a problem | ||
Public tax history
| Year | Property taxes | Tax assessment |
|---|---|---|
| 2025 | $1,066 +8.1% | $16,554 +28.7% |
| 2024 | $986 | $12,862 |
| 2023 | $986 | $12,862 |
| 2022 | $986 | $12,862 |
| 2021 | $986 +7.7% | $12,862 +5.8% |
| 2020 | $916 | $12,158 |
| 2019 | $916 +10.5% | $12,158 +7.7% |
| 2018 | $829 +2% | $11,291 +2.2% |
| 2017 | $812 | $11,047 |
| 2016 | $812 -27% | $11,047 -38.7% |
| 2015 | $1,112 +19.9% | $18,034 +47.9% |
| 2014 | $928 +0.5% | $12,192 |
| 2013 | $923 | $12,192 +0.4% |
| 2010 | -- | $12,143 |
| 2009 | -- | $12,143 |
| 2008 | -- | $12,143 |
Find assessor info on the county website
Monthly payment
Est. payment
Payment breakdown
Explore the cost of this home by adjusting the details. Changes won't be saved.Climate risks
Neighborhood: 38611
Nearby schools
Schools provided by the listing agent
- Elementary: Lewisburg
- Middle: Lewisburg Middle
- High: Lewisburg
Source: MLS United. This data may not be complete. We recommend contacting the local school district to confirm school assignments for this home.
Similar homes
- $365,0003 bd2 ba1.8k sqft13585 Holly Springs Rd, Byhalia, MS 38611For Sale
 MLS ID #4162272, Tim Cutts, Cutts Team Real Estate. MLS United
- $387,0003 bd2 ba2.4k sqft196 Moore Xing S, Byhalia, MS 38611For Sale
 MLS ID #4161746, Jennifer Smith, Keller Williams Realty - Getwell. MLS United
- $345,0004 bd2 ba1.8k sqft176 Carrington Rd, Byhalia, MS 38611For Sale
 MLS ID #4161996, Pamela R Colvin, Keller Williams Realty - Getwell. MLS United
- $399,0003 bd3 ba2.5k sqft13960 Fairview Rd, Byhalia, MS 38611For Sale
 MLS ID #4145436, Donnie R Chambliss, Crye-Leike Of MS-SH. MLS United
