Nestled on 2.17 acres in the highly sought-after Lewisburg School District, 11184 Mosby Lane offers the kind of space that's getting harder and harder to find. Inside, you'll find 4 bedrooms, 3 full baths, and over 2,400 square feet of thoughtfully designed living space. The split floor plan offers privacy, while the spacious living room, formal dining room, and oversized kitchen create the perfect setting for everything from holiday gatherings to Tuesday night dinners. Double ovens, abundant counter space, and an open layout make entertaining effortless. The primary suite is tucked away as its own private retreat, featuring a large walk-in closet, soaking tub, separate shower, and plenty of room to relax and recharge. Outside is where this property truly shines. Spend summer days by the pool, host cookouts on the deck, watch deer wander through the trees, plant the garden you've always wanted, or simply enjoy the peace and quiet that comes with having a little space between you and the rest of the world. Built in 2015 and conveniently located just minutes from Hernando, Olive Branch, and I-269, this property offers the perfect balance of country living and everyday convenience. And here's the rare part: Lewisburg Schools, acreage, and USDA eligibility all in one property. If you've been searching for a home that gives you room to live—not just a place to sleep—this might be the one. Seller is now offering a flooring allowance with an acceptable offer, giving buyers the opportunity to choose the flooring that best fits their style (amount to be confirmed with seller). Don't miss this beautiful home with room to make it your own!
Active
Price cut: $10K (7/23)
$454,900
11184 Mosby Ln, Hernando, MS 38632
4beds
2,418sqft
Residential, Single Family Residence
Built in 2015
2.17 Acres Lot
$452,100 Zestimate®
$188/sqft
$-- HOA
What's special
Separate showerOversized kitchenFormal dining roomDouble ovensAbundant counter spaceSoaking tubLarge walk-in closet
- 108 days
- 537
- 31
Zillow last checked:
Listing updated:
Listed by:
Daniel Demers 888-219-3009,
Sell Your Home Services, LLC. 888-219-3009
Source: MLS United,MLS#: 4153355
Facts & features
Interior
Bedrooms & bathrooms
- Bedrooms: 4
- Bathrooms: 3
- Full bathrooms: 3
Bedroom
- Level: Main
Bathroom
- Level: Main
Dining room
- Level: Main
Kitchen
- Level: Main
Living room
- Level: Main
Heating
- Central
Cooling
- Central Air
Appliances
- Included: Dishwasher, Disposal, Microwave, Oven, Refrigerator, Stainless Steel Appliance(s), Water Heater
Features
- Has fireplace: Yes
- Fireplace features: Other
Interior area
- Total structure area: 2,418
- Total interior livable area: 2,418 sqft
Video & virtual tour
Property
Parking
- Total spaces: 46
- Parking features: Driveway
- Garage spaces: 2
- Has uncovered spaces: Yes
Features
- Levels: Two
- Stories: 2
- Patio & porch: Deck, Front Porch, Rear Porch
- Exterior features: Rain Gutters
- Has private pool: Yes
- Pool features: Other
Lot
- Size: 2.17 Acres
Details
- Parcel number: 3067360100000600
Construction
Type & style
- Home type: SingleFamily
- Property subtype: Residential, Single Family Residence
Materials
- Brick
- Foundation: Brick/Mortar, Permanent
- Roof: Architectural Shingles
Condition
- Move In Ready
- New construction: No
- Year built: 2015
Utilities & green energy
- Sewer: Septic Tank
- Water: Well
- Utilities for property: Propane Connected, Sewer Connected, Water Connected
Community & HOA
Community
- Subdivision: Hidden Hills
HOA
- Has HOA: No
Location
- Region: Hernando
Financial & listing details
- Price per square foot: $188/sqft
- Tax assessed value: $249,495
- Annual tax amount: $1,758
- Date on market: 6/19/2026
Estimated market value
$452,100
$429,000 - $475,000
$2,519/mo
Price history
| Date | Event | Price |
|---|---|---|
| 7/23/2026 | Price change | $454,900-2.2%$188/sqft |
Source: MLS United #4153355 Report a problem | ||
| 7/12/2026 | Price change | $464,900-1.1%$192/sqft |
Source: MLS United #4153355 Report a problem | ||
| 6/19/2026 | Listed for sale | $469,900+5.6%$194/sqft |
Source: MLS United #4153355 Report a problem | ||
| 5/31/2024 | Sold | -- |
Source: MLS United #4073758 Report a problem | ||
| 3/20/2024 | Pending sale | $445,000$184/sqft |
Source: MLS United #4073758 Report a problem | ||
| 3/17/2024 | Listed for sale | $445,000$184/sqft |
Source: MLS United #4073758 Report a problem | ||
Public tax history
| Year | Property taxes | Tax assessment |
|---|---|---|
| 2025 | $1,758 +14.9% | $24,950 +36.3% |
| 2024 | $1,530 | $18,303 |
| 2023 | $1,530 | $18,303 |
| 2022 | $1,530 | $18,303 |
| 2021 | $1,530 +8.4% | $18,303 +6.9% |
| 2020 | $1,411 | $17,115 |
| 2019 | $1,411 | $17,115 |
| 2018 | $1,411 +1.8% | $17,115 +2.2% |
| 2017 | $1,386 | $16,743 +325.2% |
| 2016 | $1,386 +249.5% | $3,938 |
| 2015 | $397 | $3,938 |
| 2014 | $397 | $3,938 |
Find assessor info on the county website
Monthly payment
Est. payment
Payment breakdown
Explore the cost of this home by adjusting the details. Changes won't be saved.Climate risks
Neighborhood: 38632
Nearby schools
Schools provided by the listing agent
- Elementary: Lewisburg
- Middle: Lewisburg Middle
- High: Lewisburg
Source: MLS United. This data may not be complete. We recommend contacting the local school district to confirm school assignments for this home.
Similar homes
- $496,0004 bd3 ba2.6k sqft9065 Bennett Trl, Hernando, MS 38632New Construction
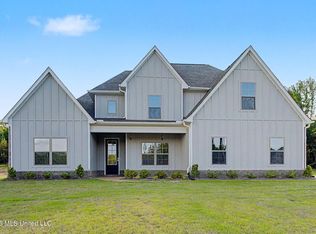 MLS ID #4162918, McKeever Heun, Anton Realty & Appraisals. MLS United
 - $409,0004 bd3 ba2.6k sqft1316 Heritage Cir, Hernando, MS 38632For Sale
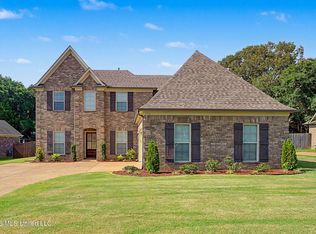 MLS ID #4164145, Brennan Bynum, Keller Williams Realty - MS. MLS United
 - $394,9004 bd3 ba2.4k sqft7313 Vaiden Rd, Hernando, MS 38632For Sale
 MLS ID #4157113, Michele Johnston, Marx-Bensdorf, Realtors. MLS United
 - $584,9005 bd4 ba3.3k sqft2747 Fountain Gate Dr S, Hernando, MS 38632For Sale
 MLS ID #4164453, Christy A Gowen, Keller Williams Realty - MS. MLS United
