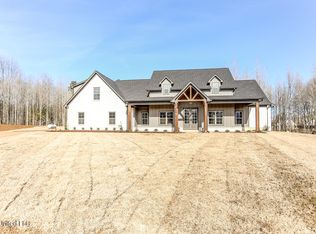
Call listing agent for special incentives and concessions being offered for this house!! Welcome to this new home with a front covered porch, board and batten siding, 4 bedrooms, 3.0 bathrooms situated on 1.52 acres. Entering through the double front doors into the entry way, you will notice the LVP floors and will find a dining room on your left. Past the dining room you will notice the open concept floor plan of the family room, kitchen, and breakfast area. The family room is equipped with a ceiling fan, crown molding, built-in bookshelves, and recessed lights, ship lap with a cedar mantle over the fireplace. The kitchen is equipped with an island with pendant lights, quartz countertops, built-in cooktop, oven, microwave, vent-a-hood, under cabinet lighting, and recessed lights. The double doors at the rear of the family room lead you to the rear yard with a covered patio overlooking the sodded rear yard with trees. Off the family room there is a hallway that leads to 2 bedrooms and 1 full bathroom. The bathroom has tile floors, tile shower, steel tub, and a dual vanity with quartz countertops. The primary suite and laundry room are located behind the kitchen. The primary bedroom has raised ceilings, ceiling fan, recessed lights, and two windows allowing natural light. The primary bathroom has a large walk-in shower with frameless glass, soaking tub, dual vanities with quartz countertops, and includes a large walk-in closet with wood shelving. Accessible from the walk-in closet and hallway, the laundry has cabinets and quartz countertops, and a sink. The entry of the garage has wood lockers and a rear staircase. Upstairs there is 1 bedroom, 1 game room, and 1 bathroom. The game room over the garage is a flex room that could be considered a bedroom or easily utilized as a media room. The bathroom has a walk-in tiled shower with a frameless glass enclosure. The home is equipped with a residential fire sprinkler system in addition to many other custom features and is move in ready! Treadway Creek S/D has AT&T fiber internet! Additional updates: crown molding throughout, pantry equipped with wood shelving, butlers pantry, raised ceilings throughout, smooth ceilings, ceiling fans, recessed lights, frameless glass showers, and tile showers.
Active
$545,000
9072 Treadway Crk, Hernando, MS 38632
4beds
3,073sqft
Residential, Single Family Residence
Built in 2025
1.57 Acres Lot
$544,300 Zestimate®
$177/sqft
$17/mo HOA
What's special
Front covered porchBoard and batten sidingButlers pantryDining roomCeiling fansRecessed lightsSmooth ceilings
- 247 days
- 144
- 15
Zillow last checked:
Listing updated:
Listed by:
McKeever Heun 901-210-9669,
Anton Realty & Appraisals 662-349-1790
Source: MLS United,MLS#: 4137880
Facts & features
Interior
Bedrooms & bathrooms
- Bedrooms: 4
- Bathrooms: 3
- Full bathrooms: 3
Primary bedroom
- Description: Raised Ceiling, Ceiling Fan, Recessed Lights, Two Windows
- Level: First
Bedroom
- Description: Ceiling Fan
- Level: First
Bedroom
- Description: Ceiling Fan
- Level: First
Bedroom
- Description: Ceiling Fan
- Level: Second
Primary bathroom
- Description: Double Vanity, Quartz Countertops, Soaker Tub, Walk-In Shower
- Level: First
Bathroom
- Description: Tile Floor, Tile Shower, Quartz Countertop
- Level: First
Bathroom
- Description: Tile Walk-In Shower With Framelss Glass Enclosure, Quartz Countertop
- Level: Second
Bonus room
- Description: Bedroom Or Game Room, Ceiling Fan
- Level: Second
Dining room
- Description: Three Windows, Recessed Lights
- Level: First
Family room
- Description: Built-In Bookshelves, Ceiling Fan, Crown Molding, Recessed Lights
- Level: First
Kitchen
- Description: Island With A Sink, Under Cabinet Lighting, Recessed And Pendent Lighting, Tile Backsplash, Quartz Countertops
- Level: First
Laundry
- Description: Cabinets, Exit Door
- Level: First
Heating
- Central, Propane
Cooling
- Central Air, Electric
Appliances
- Included: Cooktop, Dishwasher, Disposal, Gas Cooktop, Range Hood, Vented Exhaust Fan
- Laundry: Electric Dryer Hookup, Inside, Laundry Room, Main Level, Sink, Washer Hookup
Features
- Bookcases, Built-in Features, Ceiling Fan(s), Crown Molding, Double Vanity, Entrance Foyer, High Speed Internet, Kitchen Island, Open Floorplan, Pantry, Primary Downstairs, Recessed Lighting, Soaking Tub, Tray Ceiling(s), Walk-In Closet(s)
- Flooring: Carpet, Ceramic Tile, Laminate
- Doors: Double Entry, French Doors
- Windows: Double Pane Windows, Insulated Windows, Screens, Vinyl
- Has fireplace: Yes
- Fireplace features: Living Room
Interior area
- Total structure area: 3,073
- Total interior livable area: 3,073 sqft
Video & virtual tour
Property
Parking
- Total spaces: 2
- Parking features: Attached, Driveway, Garage Door Opener, Garage Faces Side, Concrete
- Attached garage spaces: 2
- Has uncovered spaces: Yes
Features
- Levels: One and One Half
- Stories: 1
- Patio & porch: Patio, Porch, Rear Porch
- Exterior features: Rain Gutters
Lot
- Size: 1.57 Acres
- Dimensions: 70.89/359.39 x 298.37/454.39
- Features: Cul-De-Sac, Few Trees, Front Yard
Details
- Parcel number: 3068270500003400
- Zoning description: Agriculture
Construction
Type & style
- Home type: SingleFamily
- Architectural style: Farmhouse
- Property subtype: Residential, Single Family Residence
Materials
- Board & Batten Siding, Brick, Siding
- Foundation: Slab
- Roof: Architectural Shingles
Condition
- New Construction
- New construction: Yes
- Year built: 2025
Utilities & green energy
- Sewer: Septic Tank
- Water: Well
- Utilities for property: Electricity Connected, Propane Connected, Water Connected
Community & HOA
Community
- Security: Carbon Monoxide Detector(s), Fire Sprinkler System, Security System
- Subdivision: Treadway
HOA
- Has HOA: Yes
- Services included: Other
- HOA fee: $200 annually
Location
- Region: Hernando
Financial & listing details
- Price per square foot: $177/sqft
- Annual tax amount: $371
- Date on market: 2/2/2026
- Electric utility on property: Yes
Estimated market value
$544,300
$517,000 - $572,000
$4,548/mo
Price history
| Date | Event | Price |
|---|---|---|
| 9/12/2026 | Listed for sale | $545,000-4.3%$177/sqft |
Source: MLS United #4137880 Report a problem | ||
| 2/2/2026 | Listed for sale | $569,500$185/sqft |
Source: MLS United #4137880 Report a problem | ||
Public tax history
Tax history is unavailable.
Monthly payment
Est. payment
Payment breakdown
Explore the cost of this home by adjusting the details. Changes won't be saved.Climate risks
Neighborhood: 38632
Nearby schools
Schools provided by the listing agent
- Elementary: Lewisburg
- Middle: Lewisburg Middle
- High: Lewisburg
Source: MLS United. This data may not be complete. We recommend contacting the local school district to confirm school assignments for this home.
Similar homes
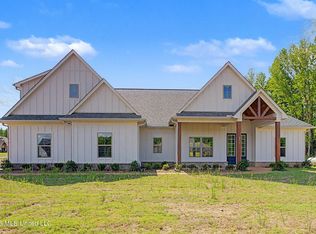
- $550,0004 bd3 ba3.1k sqft4677 Taylor Trl, Hernando, MS 38632New Construction
 MLS ID #4162914, McKeever Heun, Anton Realty & Appraisals. MLS United
 - $496,0004 bd3 ba2.6k sqft9065 Bennett Trl, Hernando, MS 38632New Construction
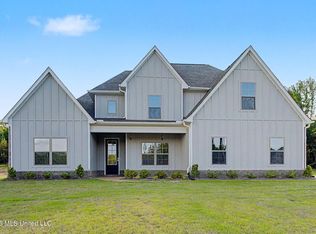 MLS ID #4162918, McKeever Heun, Anton Realty & Appraisals. MLS United
 - $565,0004 bd4 ba3.5k sqft4644 Taylor Trl, Hernando, MS 38632New Construction
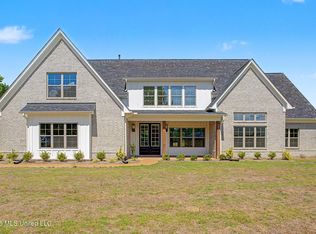 MLS ID #4125894, McKeever Heun, Anton Realty & Appraisals. MLS United
 - $560,0004 bd4 ba3.4k sqft9069 Bennett Trl, Hernando, MS 38632New Construction
 MLS ID #4095684, McKeever Heun, Anton Realty & Appraisals. MLS United
