Built in 2023, this beautiful 5 bedroom home offers an exceptional combination of thoughtful design, spacious living areas, and impressive outdoor amenities. The inviting interior features soaring ceilings, a stunning brick fireplace with custom built-ins, and an expansive kitchen with white cabinetry, stainless steel appliances, and a large island ideal for gathering and entertaining. A butler's pantry adds both charm and convenience. The main-level primary suite offers a private retreat with a luxurious, spa-like bath featuring an over-sized glass-enclosed shower and soaking tub. With 3 bedrooms on the main level, 2 additional upstairs bedrooms, and a spacious bonus/attic area, there is plenty of room for family, guests or a home office. Step outside to enjoy the impressive covered patio featuring a wood-plank ceiling, ceiling fans and a great space for entertaining. The backyard is truly a destination of its own, complete with a saltwater pool (only 1.5 yrs old), hot tub, and full privacy fencing. From the beautiful architectural details to the incredible outdoor living space, this home offers an exceptional opportunity to enjoy modern comfort and year-round entertaining.
Active
$619,000
4731 Taylor Trl, Hernando, MS 38632
5beds
3,174sqft
Residential, Single Family Residence
Built in 2023
1.6 Acres Lot
$-- Zestimate®
$195/sqft
$17/mo HOA
What's special
Thoughtful designGreat space for entertainingIncredible outdoor living spaceInviting interiorSoaring ceilingsStainless steel appliancesFull privacy fencing
- 1 day
- 267
- 28
Likely to sell faster than
Zillow last checked:
Listing updated:
Listed by:
Brennan Bynum 901-626-7701,
Keller Williams Realty - MS 662-892-4000
Source: MLS United,MLS#: 4168918
Facts & features
Interior
Bedrooms & bathrooms
- Bedrooms: 5
- Bathrooms: 4
- Full bathrooms: 3
- 1/2 bathrooms: 1
Heating
- Central
Cooling
- Central Air
Appliances
- Included: Dishwasher, Disposal, Microwave, Propane Cooktop, Refrigerator, Stainless Steel Appliance(s)
- Laundry: Laundry Room, Main Level, Sink
Features
- Breakfast Bar, Ceiling Fan(s), Double Vanity, Granite Counters, High Ceilings, Pantry, Walk-In Closet(s), Soaking Tub, Kitchen Island
- Flooring: Vinyl, Carpet, Tile
- Doors: Double Entry, Insulated
- Windows: Vinyl
- Has fireplace: Yes
- Fireplace features: Living Room, Masonry
Interior area
- Total structure area: 3,174
- Total interior livable area: 3,174 sqft
Video & virtual tour
Property
Parking
- Total spaces: 2
- Parking features: Attached, Concrete, Garage Door Opener, Garage Faces Side, Inside Entrance
- Attached garage spaces: 2
Features
- Levels: Two
- Stories: 2
- Patio & porch: Porch
- Exterior features: Rain Gutters
- Has private pool: Yes
- Pool features: In Ground, Salt Water
- Fencing: Back Yard,Full
Lot
- Size: 1.6 Acres
- Features: Corner Lot
Details
- Parcel number: 3068270500003000
Construction
Type & style
- Home type: SingleFamily
- Architectural style: Farmhouse,Traditional
- Property subtype: Residential, Single Family Residence
Materials
- Board & Batten Siding, Brick
- Foundation: Slab
- Roof: Architectural Shingles
Condition
- Move In Ready
- New construction: No
- Year built: 2023
Utilities & green energy
- Sewer: Septic Tank
- Water: Well
- Utilities for property: Electricity Connected, Propane Connected, Water Connected, Fiber to the House
Community & HOA
Community
- Security: Fire Sprinkler System, Security System
- Subdivision: Treadway
HOA
- Has HOA: Yes
- Services included: Other
- HOA fee: $200 annually
Location
- Region: Hernando
Financial & listing details
- Price per square foot: $195/sqft
- Tax assessed value: $449,842
- Annual tax amount: $3,411
- Date on market: 11/19/2026
- Electric utility on property: Yes
Estimated market value
Not available
Estimated sales range
Not available
Not available
Price history
| Date | Event | Price |
|---|---|---|
| 11/19/2026 | Listed for sale | $619,000+9.4%$195/sqft |
Source: MLS United #4168918 Report a problem | ||
| 12/12/2023 | Sold | -- |
Source: MLS United #4062915 Report a problem | ||
| 11/16/2023 | Pending sale | $566,000$178/sqft |
Source: MLS United #4062915 Report a problem | ||
| 11/1/2023 | Listed for sale | $566,000$178/sqft |
Source: MLS United #4062915 Report a problem | ||
Public tax history
| Year | Property taxes | Tax assessment |
|---|---|---|
| 2025 | $3,411 +15.7% | $44,984 +38.5% |
| 2024 | $2,947 +555.1% | $32,478 +621.7% |
| 2023 | $450 | $4,500 |
Find assessor info on the county website
Monthly payment
Est. payment
Payment breakdown
Explore the cost of this home by adjusting the details. Changes won't be saved.Climate risks
Neighborhood: 38632
Nearby schools
Schools provided by the listing agent
- Elementary: Lewisburg
- Middle: Lewisburg Middle
- High: Lewisburg
Source: MLS United. This data may not be complete. We recommend contacting the local school district to confirm school assignments for this home.
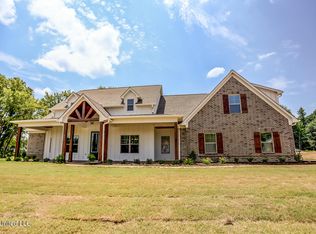

Similar homes
- $575,0005 bd3 ba3.1k sqft8980 Kerri Ruth Rd, Hernando, MS 38632For Sale
 MLS ID #4152794, Sue Dye, Keller Williams. MLS United
- $565,0004 bd4 ba3.5k sqft4644 Taylor Trl, Hernando, MS 38632New Construction
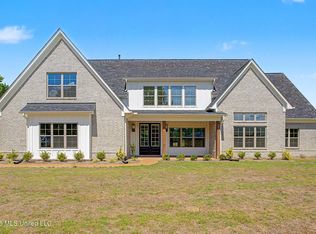 MLS ID #4125894, McKeever Heun, Anton Realty & Appraisals. MLS United
- $550,0004 bd3 ba3.1k sqft4677 Taylor Trl, Hernando, MS 38632New Construction
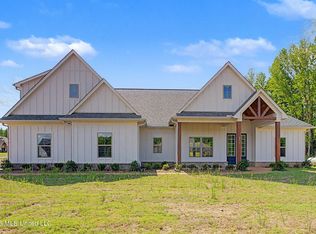 MLS ID #4162914, McKeever Heun, Anton Realty & Appraisals. MLS United
- $599,9005 bd4 ba3.7k sqft3665 Flat Rock Dr, Hernando, MS 38632For Sale
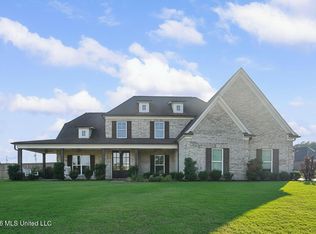 MLS ID #4163077, Brian Couch, Burch Realty Group Hernando. MLS United
