Welcome TO Serenity! Nice country home with so much to offer! Home sits back off the road! Long driveway helps out when there is an event! Parking will not be an issue. The seller hates to leave, this peaceful place! Come on down and check it out! Primary bedroom is down. Good night, John Boy, Good night, Elizabeth, Good night mama! These photos have been virtually staged to show design potential.
Active
$535,000
1603 Johnston Rd, Hernando, MS 38632
5beds
2,876sqft
Residential, Single Family Residence
Built in 2020
1.5 Acres Lot
$528,200 Zestimate®
$186/sqft
$-- HOA
What's special
Long drivewayPrimary bedroom is down
- 5 days
- 833
- 78
Zillow last checked:
Listing updated:
Listed by:
Landra Pryor 901-314-5653,
Crye-Leike Of TN-Southeast 901-260-5844
Source: MLS United,MLS#: 4166886
Facts & features
Interior
Bedrooms & bathrooms
- Bedrooms: 5
- Bathrooms: 3
- Full bathrooms: 2
- 1/2 bathrooms: 1
Primary bedroom
- Description: 14 X 13
- Level: Lower
Bedroom
- Description: 13 X 11
- Level: Upper
Bedroom
- Description: 14 X 12
- Level: Upper
Bedroom
- Description: 13 X 11
- Level: Upper
Bedroom
- Description: 14 X 11
- Level: Upper
Bonus room
- Description: 19 X 16
- Level: Upper
Kitchen
- Description: 20 X 18
- Level: Lower
Laundry
- Description: 6 X 5
- Level: Lower
Living room
- Description: 20 X 18
- Level: Lower
Heating
- Central
Cooling
- Central Air
Appliances
- Included: Dishwasher, Disposal, Microwave
- Laundry: Laundry Room
Features
- Ceiling Fan(s), Eat-in Kitchen, High Ceilings, Pantry, Walk-In Closet(s), Kitchen Island, Granite Counters
- Flooring: Carpet, Hardwood, Tile
- Windows: Blinds
- Has fireplace: Yes
- Fireplace features: Living Room
Interior area
- Total structure area: 2,876
- Total interior livable area: 2,876 sqft
Video & virtual tour
Property
Parking
- Total spaces: 2
- Parking features: Attached, Driveway, Concrete
- Attached garage spaces: 2
- Has uncovered spaces: Yes
Features
- Levels: Two
- Stories: 2
- Exterior features: Private Yard
- Has private pool: Yes
- Pool features: In Ground
- Fencing: Front Yard,Wood,Wrought Iron
Lot
- Size: 1.5 Acres
- Features: Cleared, Level, Sloped
Details
- Parcel number: 3071110400000400
- Zoning description: General Residential
Construction
Type & style
- Home type: SingleFamily
- Architectural style: Contemporary
- Property subtype: Residential, Single Family Residence
Materials
- Board & Batten Siding
- Foundation: Slab
- Roof: Architectural Shingles
Condition
- Move In Ready
- New construction: No
- Year built: 2020
Utilities & green energy
- Sewer: Public Sewer
- Water: Public
- Utilities for property: Cable Available, Electricity Available
Community & HOA
Community
- Security: Security System
- Subdivision: Metes And Bounds
HOA
- Has HOA: No
Location
- Region: Hernando
Financial & listing details
- Price per square foot: $186/sqft
- Tax assessed value: $354,886
- Annual tax amount: $2,937
- Date on market: 10/29/2026
- Electric utility on property: Yes
Estimated market value
$528,200
$502,000 - $555,000
$3,576/mo
Price history
| Date | Event | Price |
|---|---|---|
| 10/29/2026 | Listed for sale | $535,000$186/sqft |
Source: MLS United #4166886 Report a problem | ||
| 10/1/2026 | Listing removed | $535,000$186/sqft |
Source: MLS United #4149032 Report a problem | ||
| 8/22/2026 | Listed for sale | $535,000$186/sqft |
Source: MLS United #4149032 Report a problem | ||
| 8/12/2026 | Listing removed | $535,000$186/sqft |
Source: MLS United #4149032 Report a problem | ||
| 7/7/2026 | Price change | $535,000-1.8%$186/sqft |
Source: MLS United #4149032 Report a problem | ||
| 6/14/2026 | Price change | $545,000-0.7%$189/sqft |
Source: MLS United #4149032 Report a problem | ||
| 5/12/2026 | Listed for sale | $549,000$191/sqft |
Source: MLS United #4149032 Report a problem | ||
| 4/8/2021 | Sold | -- |
Source: MLS United #2333932 Report a problem | ||
Public tax history
| Year | Property taxes | Tax assessment |
|---|---|---|
| 2025 | $2,937 +18% | $35,489 +43.1% |
| 2024 | $2,489 | $24,799 |
| 2023 | $2,489 +8.3% | $24,799 +8.3% |
| 2022 | $2,298 +15% | $22,889 |
| 2021 | $1,998 +475.2% | $22,889 +578.2% |
| 2020 | $347 | $3,375 |
Find assessor info on the county website
Monthly payment
Est. payment
Payment breakdown
Explore the cost of this home by adjusting the details. Changes won't be saved.Climate risks
Neighborhood: 38632
Nearby schools
Schools provided by the listing agent
- Elementary: Lewisburg
- Middle: Lewisburg Middle
- High: Lewisburg
Source: MLS United. This data may not be complete. We recommend contacting the local school district to confirm school assignments for this home.
Similar homes
- $549,9004 bd3 ba2.6k sqft856 Woodford Cv E, Hernando, MS 38632For Sale
 MLS ID #4161737, Adam C Biffle, Crye-Leike Hernando. MLS United
- $504,9005 bd4 ba3.9k sqft3914 Saddle Bnd, Olive Branch, MS 38654For Sale
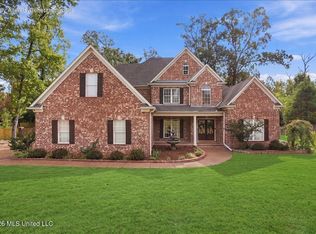 MLS ID #4164383, Jennifer Smith, Keller Williams Realty - Getwell. MLS United
- $589,9995 bd4 ba3.5k sqft3328 Straw Bridge Rd, Olive Branch, MS 38654For Sale
 MLS ID #4163593, Alicia L Teeter, The Firm Real Estate LLC. MLS United
- $637,9005 bd3 ba3.5k sqft6648 Farm Cv, Olive Branch, MS 38654For Sale
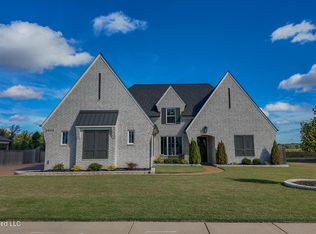 MLS ID #4164360, Larry Webb, Dream Maker Realty. MLS United
