Incredible home positioned directly across from the neighborhood pool. 4 BR+ Bonus or 5 BR/ 3.5 Baths. Two primary suites, ultimate flexibility for multigenerational living or a high end guest wing. Recent upgrades include a NEW ROOF in 2022 and fresh new paint in every room. The backyard is a true escape with a covered patio, brick dining area and a built-in firepit- all perfect for relaxing evenings. Just minutes from Collierville High School and the Historic Collierville Town Square.
For sale
$549,000
10751 Whisper Sage Dr, Collierville, TN 38017
5beds
3,375sqft
Single Family Residence
Built in 2003
0.36 Acres Lot
$541,000 Zestimate®
$163/sqft
$75/mo HOA
What's special
Covered patioTwo primary suitesBuilt-in firepitBrick dining area
- 37 days
- 436
- 17
Zillow last checked:
Listing updated:
Listed by:
Stacy B Edgeworth,
BHHS McLemore & Co., Realty 901-457-8515
Source: MAAR,MLS#: 10221567
Facts & features
Interior
Bedrooms & bathrooms
- Bedrooms: 5
- Bathrooms: 4
- Full bathrooms: 3
- 1/2 bathrooms: 1
Primary bedroom
- Features: Walk-In Closet(s), Vaulted/Coffered Ceiling, Smooth Ceiling
- Level: First
- Area: 240
- Dimensions: 16 x 15
Bedroom 2
- Features: Walk-In Closet(s), Private Full Bath, Vaulted/Coffered Ceilings, Smooth Ceiling
- Level: Second
- Area: 208
- Dimensions: 16 x 13
Bedroom 3
- Features: Shared Bath, Smooth Ceiling
- Level: Second
- Area: 168
- Dimensions: 14 x 12
Bedroom 4
- Features: Shared Bath, Smooth Ceiling
- Level: Second
- Area: 169
- Dimensions: 13 x 13
Bedroom 5
- Features: Shared Bath, Vaulted/Coffered Ceilings, Smooth Ceiling
- Level: Second
Primary bathroom
- Features: Double Vanity, Separate Shower, Smooth Ceiling, Tile Floor, Whirlpool Tub
Dining room
- Features: Separate Dining Room
- Area: 144
- Dimensions: 12 x 12
Kitchen
- Features: Breakfast Bar, Separate Breakfast Room, Pantry
- Area: 132
- Dimensions: 11 x 12
Living room
- Features: Separate Living Room, Separate Den
- Area: 361
- Dimensions: 19 x 19
Den
- Area: 266
- Dimensions: 14 x 19
Heating
- Central, Natural Gas, Dual System
Cooling
- Ceiling Fan(s), Central Air, Dual
Appliances
- Included: 2+ Water Heaters, Gas Water Heater, Self Cleaning Oven, Double Oven, Cooktop, Disposal, Dishwasher, Microwave
- Laundry: Laundry Room
Features
- 1 or More BR Down, Primary Down, Vaulted/Coffered Primary, Two Primaries, Luxury Primary Bath, Double Vanity Bath, Separate Tub & Shower, Full Bath Down, Half Bath Down, Cable Wired, Walk-In Closet(s), Living Room, Dining Room, Kitchen, Primary Bedroom, 1 1/2 Bath, Laundry Room, 2nd Bedroom, 3rd Bedroom, 4th or More Bedrooms, 2 or More Baths, Square Feet Source: AutoFill (MAARdata) or Public Records (Cnty Assessor Site)
- Flooring: Part Hardwood, Part Carpet, Tile
- Windows: Wood Frames
- Attic: Pull Down Stairs,Walk-In
- Number of fireplaces: 1
- Fireplace features: Ventless, In Den/Great Room
Interior area
- Total interior livable area: 3,375 sqft
Property
Parking
- Total spaces: 2
- Parking features: Garage Door Opener, Garage Faces Side
- Has garage: Yes
- Covered spaces: 2
Features
- Stories: 2
- Patio & porch: Patio, Covered Patio
- Pool features: Neighborhood
- Has spa: Yes
- Spa features: Whirlpool(s), Bath
Lot
- Size: 0.36 Acres
- Dimensions: 105 x 150
- Features: Professionally Landscaped
Details
- Parcel number: C0258Z A00060
Construction
Type & style
- Home type: SingleFamily
- Architectural style: Traditional
- Property subtype: Single Family Residence
Materials
- Brick Veneer
- Roof: Composition Shingles
Condition
- New construction: No
- Year built: 2003
Utilities & green energy
- Sewer: Public Sewer
- Water: Public
Community & HOA
Community
- Features: Recreation Facilities
- Subdivision: Whisperwoods Ph 1
HOA
- Has HOA: Yes
- HOA fee: $900 annually
Location
- Region: Collierville
Financial & listing details
- Price per square foot: $163/sqft
- Tax assessed value: $496,800
- Annual tax amount: $5,353
- Price range: $549K - $549K
- Date on market: 9/14/2026
- Cumulative days on market: 114 days
Estimated market value
$541,000
$514,000 - $568,000
$3,268/mo
Price history
| Date | Event | Price |
|---|---|---|
| 9/14/2026 | Listed for sale | $549,000-4.5%$163/sqft |
Source:  MAAR #10221567 Report a problem MAAR #10221567 Report a problem | ||
| 8/2/2026 | Listing removed | $574,900$170/sqft |
Source: BHHS broker feed #10221567 Report a problem | ||
| 5/16/2026 | Listed for sale | $574,900+119.4%$170/sqft |
Source: MAAR #10221567 Report a problem | ||
| 9/10/2003 | Sold | $262,000$78/sqft |
Source: Public Record Report a problem | ||
Public tax history
| Year | Property taxes | Tax assessment |
|---|---|---|
| 2025 | $5,353 +13.1% | $124,200 +37.2% |
| 2024 | $4,734 | $90,525 |
| 2023 | $4,734 | $90,525 |
| 2022 | -- | $90,525 |
| 2021 | -- | $90,525 +4.3% |
| 2020 | $3,514 | $86,775 |
| 2019 | $3,514 | $86,775 |
| 2018 | $3,514 -29.4% | $86,775 |
| 2017 | $4,981 +68.2% | $86,775 +28.1% |
| 2016 | $2,961 +139.8% | $67,750 |
| 2014 | $1,234 | $67,750 |
| 2013 | -- | $67,750 -21.5% |
| 2012 | -- | $86,325 |
| 2011 | -- | $86,325 |
| 2010 | -- | $86,325 |
| 2009 | -- | $86,325 -1.4% |
| 2008 | -- | $87,525 |
| 2007 | -- | $87,525 |
| 2006 | -- | $87,525 |
| 2005 | -- | $87,525 +12.2% |
| 2004 | -- | $78,000 |
| 2003 | -- | $78,000 |
Find assessor info on the county website
Monthly payment
Est. payment
Payment breakdown
Explore the cost of this home by adjusting the details. Changes won't be saved.Climate risks
Neighborhood: 38017
- $590,0005 bd5 ba4.1k sqft10743 Whisper Sage Dr, Collierville, TN 38017Off Market

- $549,9004 bd3 ba3.7k sqft10761 Whisper Sage Dr, Collierville, TN 38017Sold

- $533,5004 bd3 ba3.3k sqft10764 Whisperwoods Cv, Collierville, TN 38017Off Market
- $621,7005 bd4 ba3.7k sqft10764 Whisperwood Cv, Collierville, TN 38017Off Market
Similar homes
- $545,0004 bd4 ba3.5k sqft3654 Wynwood Cv, Collierville, TN 38017For Sale
 MLS ID #10222363, LaTonya Pugh Staten, KAIZEN Realty, LLC. MAAR
 - $429,9004 bd3 ba2.3k sqft880 Fair Oaks Dr, Collierville, TN 38017For Sale
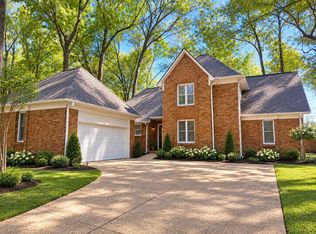 MLS ID #10232787, Jeanette H Lin, Pinnacle Realty. MAAR
 - $478,5004 bd3 ba2.7k sqft3360 Beaver Run Cv N, Collierville, TN 38017For Sale
 MLS ID #10228220, Lucy Doane, Crye-Leike, Inc., REALTORS. MAAR
 - $725,0005 bd3 ba3.8k sqft867 Cypress Pond Dr, Collierville, TN 38017For Sale
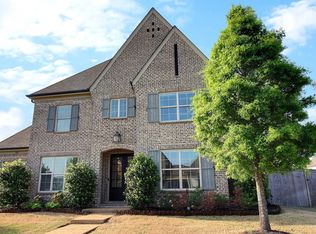 MLS ID #10219263, Maureen J Fraser, John Green & Co., REALTORS. MAAR
 - $475,0005 bd4 ba3.9k sqft2339 Meverett Ln, Cordova, TN 38016For Sale
 MLS ID #3291386, Keith Thompson. RealTracs MLS as distributed by MLS GRID
