Experience refined living in this exceptional custom-built HOME located in an exclusive gated enclave of just 16 homes one block from Collierville Town Square.Designed with both elegance and functionality in mind, this thoughtfully curated floor plan offers 2 luxurious primary suites (1 on the main level and 1 upstairs)along w/ 2 additional BR's, a private office, and a media room. A dedicated fitness room on the main level adds to the home’s lifestyle appeal. At the heart of the home, the chef’s kitchen showcases a generous island, premium finishes, and seamless flow into the great room ideal for both intimate gatherings and upscale entertaining. The welcoming front entry features a reclaimed brick accent wall, blending timeless character w/ sophisticated design. Step outside & unwind in true resort-style comfort with 2 screened porches. one on the main level w/ a FP for year-round enjoyment, and a 2nd level porch w/ a phantom screen overlooking a beautifully manicure yard
For sale
Price cut: $20K (10/5)
$799,900
146 Serenbe Cv, Collierville, TN 38017
3beds
3,658sqft
Single Family Residence
Built in 2015
0.3 Acres Lot
$-- Zestimate®
$219/sqft
$333/mo HOA
What's special
Private officeGenerous islandWelcoming front entryPremium finishesMedia roomReclaimed brick accent wallDedicated fitness room
- 105 days
- 431
- 11
Zillow last checked:
Listing updated:
Listed by:
John E Stamps,
The Stamps Real Estate Company 901-853-1118
Source: MAAR,MLS#: 10193471
Facts & features
Interior
Bedrooms & bathrooms
- Bedrooms: 3
- Bathrooms: 4
- Full bathrooms: 3
- 1/2 bathrooms: 1
Rooms
- Room types: Attic, Bonus Room
Primary bedroom
- Features: Carpet, Sitting Area, Smooth Ceiling, Walk-In Closet(s)
- Level: First,Second
- Area: 195
- Dimensions: 13 x 15
Bedroom 2
- Features: Carpet, Private Full Bath, Walk-In Closet(s)
- Level: Second
- Area: 156
- Dimensions: 13 x 12
Bedroom 3
- Features: Carpet, Private Full Bath, Smooth Ceiling, Walk-In Closet(s)
- Level: Second
- Area: 323
- Dimensions: 19 x 17
Primary bathroom
- Features: Carpet, Double Vanity, Dressing Area, Separate Shower, Smooth Ceiling, Full Bath
Dining room
- Features: Separate Dining Room
- Area: 224
- Dimensions: 16 x 14
Kitchen
- Features: Breakfast Bar, Eat-in Kitchen, Kitchen Island, Pantry, Updated/Renovated Kitchen, Washer/Dryer Connections
- Area: 272
- Dimensions: 16 x 17
Living room
- Features: Great Room, Separate Living Room
- Dimensions: 0 x 0
Office
- Features: Carpet, Smooth Ceiling
- Level: Second
- Area: 80
- Dimensions: 8 x 10
Bonus room
- Area: 266
- Dimensions: 14 x 19
Den
- Area: 323
- Dimensions: 17 x 19
Heating
- Central, Dual System, Natural Gas
Cooling
- 220 Wiring, Ceiling Fan(s), Central Air, Dual
Appliances
- Included: Gas Water Heater, Cooktop, Dishwasher, Disposal, Double Oven, Gas Cooktop, Microwave
- Laundry: Laundry Room
Features
- 1 or More BR Down, Double Vanity Bath, Half Bath Down, Luxury Primary Bath, Primary Down, Primary Up, Separate Tub & Shower, Two Primaries, High Ceilings, Smooth Ceiling, Walk-In Closet(s), 1 1/2 Bath, Den/Great Room, Dining Room, Kitchen, Laundry Room, Other (See REMARKS), Primary Bedroom, 2 or More Baths, 2nd Bedroom, 3rd Bedroom, Office, Play Room/Rec Room, Primary Bedroom, Square Feet Source: Appraisal
- Flooring: Part Carpet, Part Hardwood, Tile
- Windows: Double Pane Windows, Excl Some Window Treatmnt
- Attic: Attic Access
- Number of fireplaces: 2
- Fireplace features: Gas Log, Gas Starter, In Den/Great Room, In Keeping/Hearth room, Factory Built, Ventless
Interior area
- Total interior livable area: 3,658 sqft
Property
Parking
- Total spaces: 2
- Parking features: Driveway/Pad, Garage Faces Front, Garage Door Opener, Gate Clickers
- Has garage: Yes
- Covered spaces: 2
- Has uncovered spaces: Yes
Features
- Stories: 2
- Patio & porch: Porch, Screen Porch, Patio, Covered Patio
- Pool features: None
- Fencing: Wood,Wood Fence
- Waterfront features: Cove
Lot
- Size: 0.3 Acres
- Dimensions: 38.64 x 179.42 IRR
- Features: Landscaped, Professionally Landscaped, Some Trees
Details
- Parcel number: C0244O A00009
Construction
Type & style
- Home type: SingleFamily
- Architectural style: Traditional
- Property subtype: Single Family Residence
Materials
- Wood/Composition
- Foundation: Slab
- Roof: Composition Shingles
Condition
- New construction: No
- Year built: 2015
Utilities & green energy
- Sewer: Public Sewer
- Water: Public
Community & HOA
Community
- Features: Gated, Other (See Remarks), Nbrhd Recreation Facility
- Security: Security System, Dead Bolt Lock(s)
- Subdivision: Collierville
HOA
- Has HOA: Yes
- HOA fee: $4,000 annually
Location
- Region: Collierville
Financial & listing details
- Price per square foot: $219/sqft
- Tax assessed value: $647,800
- Annual tax amount: $7,382
- Price range: $799.9K - $799.9K
- Date on market: 6/23/2026
- Cumulative days on market: 348 days
- Listing terms: Conventional,FHA,VA Loan
Estimated market value
Not available
Estimated sales range
Not available
$3,632/mo
Price history
| Date | Event | Price |
|---|---|---|
| 10/5/2026 | Price change | $799,900-2.4%$219/sqft |
Source:  MAAR #10193471 Report a problem MAAR #10193471 Report a problem | ||
| 9/7/2026 | Price change | $819,900-1.2%$224/sqft |
Source: MAAR #10193471 Report a problem | ||
| 8/29/2026 | Price change | $829,900-1.2%$227/sqft |
Source: MAAR #10193471 Report a problem | ||
| 6/23/2026 | Listed for sale | $839,900$230/sqft |
Source: MAAR #10193471 Report a problem | ||
| 6/22/2026 | Listing removed | $839,900$230/sqft |
Source: MAAR #10217418 Report a problem | ||
| 6/11/2026 | Price change | $839,900-1.2%$230/sqft |
Source: MAAR #10217418 Report a problem | ||
| 3/23/2026 | Listed for sale | $849,9000%$232/sqft |
Source: MAAR #10217418 Report a problem | ||
| 12/1/2025 | Listing removed | $849,999$232/sqft |
Source: MAAR #10193471 Report a problem | ||
| 7/14/2025 | Price change | $849,999-2.3%$232/sqft |
Source: MAAR #10193471 Report a problem | ||
| 4/3/2025 | Listed for sale | $869,900+656.4%$238/sqft |
Source: MAAR #10193471 Report a problem | ||
| 2/11/2015 | Sold | $115,000$31/sqft |
Source: Public Record Report a problem | ||
Public tax history
| Year | Property taxes | Tax assessment |
|---|---|---|
| 2025 | $6,980 -5.4% | $161,950 +14.7% |
| 2024 | $7,382 | $141,150 |
| 2023 | $7,382 | $141,150 |
| 2022 | -- | $141,150 |
| 2021 | -- | $141,150 +34% |
| 2020 | $4,267 | $105,350 |
| 2019 | $4,267 | $105,350 |
| 2018 | $4,267 -29.4% | $105,350 |
| 2017 | $6,047 +332.4% | $105,350 -1.4% |
| 2016 | $1,398 +183.4% | $106,800 +233.8% |
| 2014 | $493 | $32,000 |
Find assessor info on the county website
Monthly payment
Est. payment
Payment breakdown
Explore the cost of this home by adjusting the details. Changes won't be saved.Climate risks
Neighborhood: 38017

Similar homes
- $749,0004 bd4 ba3.4k sqft120 Sunflower Vw, Piperton, TN 38017For Sale
 MLS ID #10218727, Jennifer Williams, Hobson, REALTORS. MAAR
 - $749,9995 bd3 ba3.8k sqft867 Cypress Pond Dr, Collierville, TN 38017For Sale
 MLS ID #10219263, Maureen J Fraser, John Green & Co., REALTORS. MAAR
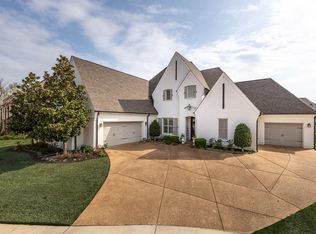
 - $779,0004 bd3 ba3.3k sqft608 Cypress Run Cv, Collierville, TN 38017For Sale
 MLS ID #10217939, Kathryn Anne Matheny, Crye-Leike, Inc., REALTORS. MAAR
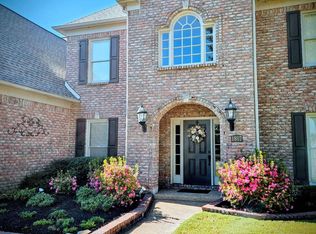
 - $729,9004 bd4 ba3.9k sqft1807 Campden Dr, Collierville, TN 38017For Sale
 MLS ID #10228432, Philip Hopewell, Results MLS REALTORS. MAAR
