*Seller concessions offered* Beautiful, spacious living in sought-after Wellington Farms, quiet cove situated alongside the Wolf River Natural Area. Resort-like living within walking distance of Collierville’s best schools. Huge pergola & patio, 40-foot in-ground pool, stone walkway, wrought-iron fencing. Grand 2-story entry, rich hardwood flooring & updated ceramic tile down, carpet up. Open floorplan, updated kitchen, new appliances, 2 fireplaces. Lots of natural light, 6-foot windows along entire back of house. Master ensuite with updated bath down, 2nd master ensuite up, plus 2 additional BR’s, full bath, & 2 expansive flex rooms. Custom closets, ceiling fans in every BR. Smooth ceilings throughout. Front & rear stairways. Trane HVAC systems 2019, window replacements 2022, new roof 2022, fence 2023, water heaters 2023, pool safety cover, pool motor 2025. Neutral, soothing tones throughout, amazing views. Unbelievable privacy in the heart of Collierville. You’ll never want to leave!
Pending
Price cut: $10K (10/5)
$729,900
1807 Campden Dr, Collierville, TN 38017
4beds
3,991sqft
Single Family Residence
Built in 2001
0.37 Acres Lot
$707,800 Zestimate®
$183/sqft
$15/mo HOA
What's special
Wrought-iron fencingStone walkwayAmazing viewsOpen floorplanUpdated kitchenLots of natural lightBeautiful spacious living
- 72 days
- 282
- 6
Zillow last checked:
Listing updated:
Listed by:
Philip Hopewell,
Results MLS REALTORS 615-488-2094
Source: MAAR,MLS#: 10228432
Facts & features
Interior
Bedrooms & bathrooms
- Bedrooms: 4
- Bathrooms: 4
- Full bathrooms: 3
- 1/2 bathrooms: 1
Rooms
- Room types: Bonus Room, Entry Hall, Media Room
Primary bedroom
- Features: Hardwood Floor, Walk-In Closet(s)
- Level: First
- Area: 238
- Dimensions: 14 x 17
Bedroom 2
- Features: Carpet, Private Full Bath, Walk-In Closet(s)
- Level: Second
- Area: 208
- Dimensions: 13 x 16
Bedroom 3
- Features: Shared Bath
- Level: Second
- Area: 180
- Dimensions: 12 x 15
Bedroom 4
- Features: Shared Bath
- Level: Second
- Area: 156
- Dimensions: 12 x 13
Primary bathroom
- Features: Double Vanity, Tile Floor, Whirlpool Tub, Full Bath
Dining room
- Features: Separate Dining Room
- Area: 156
- Dimensions: 12 x 13
Kitchen
- Features: Keeping/Hearth Room, Updated/Renovated Kitchen
- Area: 168
- Dimensions: 12 x 14
Living room
- Features: Separate Living Room
- Area: 320
- Dimensions: 16 x 20
Office
- Area: 252
- Dimensions: 14 x 18
Bonus room
- Area: 399
- Dimensions: 19 x 21
Heating
- Central, Natural Gas
Cooling
- Central Air, Dual
Appliances
- Included: 2+ Water Heaters, Cooktop, Dishwasher, Disposal, Double Oven, Microwave, Range/Oven
- Laundry: Laundry Closet, Laundry Room
Features
- Luxury Primary Bath, Other (See Remarks), Primary Down, Two Primaries, Walk-In Closet(s), Central Vacuum, Square Feet Source: Appraisal
- Flooring: Part Carpet, Part Hardwood, Tile
- Windows: Double Pane Windows, Wood Frames
- Attic: Pull Down Stairs,Walk-In
- Number of fireplaces: 2
- Fireplace features: Gas Log, In Keeping/Hearth room, Living Room
Interior area
- Total interior livable area: 3,991 sqft
Property
Parking
- Total spaces: 3
- Parking features: Garage Door Opener, Garage Faces Side
- Has garage: Yes
- Covered spaces: 3
Features
- Stories: 2
- Patio & porch: Covered Patio
- Has private pool: Yes
- Pool features: In Ground
- Has spa: Yes
- Spa features: Bath
- Fencing: Wrought Iron,Iron Fence
Lot
- Size: 0.37 Acres
- Dimensions: 16155 SF 97 x 152
- Features: Level, Professionally Landscaped, Some Trees, Wooded Grounds
Details
- Parcel number: C0233S B00020
Construction
Type & style
- Home type: SingleFamily
- Architectural style: Traditional
- Property subtype: Single Family Residence
Materials
- Brick Veneer
- Roof: Composition Shingles
Condition
- New construction: No
- Year built: 2001
Utilities & green energy
- Sewer: Public Sewer
- Water: Public
Community & HOA
Community
- Security: Smoke Detector(s)
- Subdivision: Wellington Farms 1st Addn Phase 10
HOA
- Has HOA: Yes
- HOA fee: $175 annually
Location
- Region: Collierville
Financial & listing details
- Price per square foot: $183/sqft
- Tax assessed value: $615,900
- Annual tax amount: $6,636
- Price range: $729.9K - $729.9K
- Date on market: 8/14/2026
- Cumulative days on market: 71 days
Estimated market value
$707,800
$672,000 - $743,000
$4,662/mo
Price history
| Date | Event | Price |
|---|---|---|
| 10/9/2026 | Pending sale | $729,900$183/sqft |
Source:  MAAR #10228432 Report a problem MAAR #10228432 Report a problem | ||
| 10/5/2026 | Price change | $729,900-1.4%$183/sqft |
Source: MAAR #10228432 Report a problem | ||
| 8/14/2026 | Listed for sale | $739,900+76.2%$185/sqft |
Source: MAAR #10228432 Report a problem | ||
| 5/15/2017 | Sold | $420,000-2.3%$105/sqft |
Source: MAAR #9998321 Report a problem | ||
| 4/12/2017 | Pending sale | $430,000+29.5%$108/sqft |
Source: Crye-Leike #9998321 Report a problem | ||
| 3/18/2003 | Sold | $332,000+12.5%$83/sqft |
Source: Public Record Report a problem | ||
| 7/2/2001 | Sold | $295,000$74/sqft |
Source: Public Record Report a problem | ||
Public tax history
| Year | Property taxes | Tax assessment |
|---|---|---|
| 2025 | $6,636 +7.3% | $153,975 +30.2% |
| 2024 | $6,184 | $118,250 |
| 2023 | $6,184 | $118,250 |
| 2022 | -- | $118,250 |
| 2021 | -- | $118,250 +21.8% |
| 2020 | $3,934 | $97,125 |
| 2019 | $3,934 | $97,125 |
| 2018 | $3,934 -29.4% | $97,125 |
| 2017 | $5,575 +42.4% | $97,125 +8.4% |
| 2016 | $3,914 +186.6% | $89,575 |
| 2014 | $1,366 | $89,575 |
| 2013 | -- | $89,575 -6.2% |
| 2012 | -- | $95,525 |
| 2011 | -- | $95,525 |
| 2010 | -- | $95,525 |
| 2009 | -- | $95,525 +9.3% |
| 2008 | -- | $87,375 |
| 2007 | -- | $87,375 |
| 2006 | -- | $87,375 |
| 2005 | -- | $87,375 +16.6% |
| 2004 | -- | $74,925 +2.7% |
| 2003 | -- | $72,925 |
| 2002 | -- | $72,925 +103.3% |
| 2001 | -- | $35,875 |
Find assessor info on the county website
Monthly payment
Est. payment
Payment breakdown
Explore the cost of this home by adjusting the details. Changes won't be saved.Climate risks
Neighborhood: 38017
Similar homes
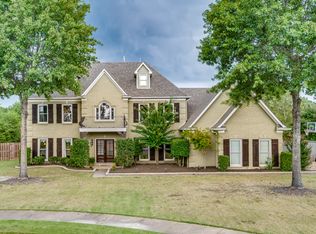
- $649,9004 bd3 ba3.8k sqft1581 Brackenshire Ln, Collierville, TN 38017For Sale
 MLS ID #10227453, John E Stamps, The Stamps Real Estate Company. MAAR
 - $629,9004 bd4 ba3.9k sqft560 Windsor Park Cv, Collierville, TN 38017For Sale
 MLS ID #10229762, Karen H Taylor, John Green & Co., REALTORS. MAAR
 - $725,0005 bd3 ba3.8k sqft867 Cypress Pond Dr, Collierville, TN 38017For Sale
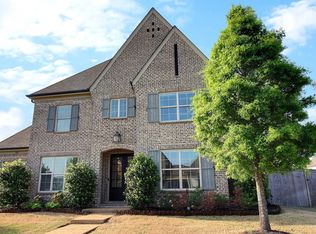 MLS ID #10219263, Maureen J Fraser, John Green & Co., REALTORS. MAAR
 - $675,0004 bd4 ba4.4k sqft595 Kenrose St, Collierville, TN 38017For Sale
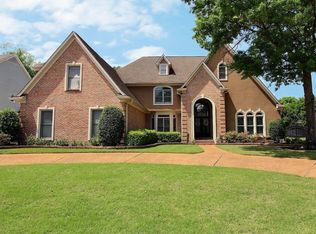 MLS ID #10220039, Allen T Green, John Green & Co., REALTORS. MAAR
 - $917,0005 bd5 ba5.5k sqft160 Monterey Mills Cv, Collierville, TN 38017For Sale
 MLS ID #3245526, Andre Pruitt. RealTracs MLS as distributed by MLS GRID
