REDUCED! Beautifully maintained and move-in ready, this spacious 4-bedroom, 3.5-bath home offers an ideal blend of comfort, style and functionality. A grand two-story entry welcomes you inside, where gorgeous hardwood floors and thoughtful updates create a warm, inviting feel. The expansive kitchen features an oversized pantry and opens seamlessly to the hearth room and breakfast area, perfect for entertaining or everyday living. The spacious downstairs primary suite offers a private retreat with an adjoining flex room ideal for an office, nursery, sitting room or dressing area. Upstairs features three additional bedrooms plus an enormous bonus room with plenty of space for a media room, game room, playroom or home gym. Updated windows and HVAC systems add value and peace of mind. Enjoy relaxing or entertaining outdoors on the wonderful patio, plus the added benefit of low HOA fees. A fantastic home with space for everyone!
For sale
Price cut: $1K (10/1)
$545,000
3654 Wynwood Cv, Collierville, TN 38017
4beds
3,554sqft
Single Family Residence
Built in 2000
0.35 Acres Lot
$538,800 Zestimate®
$153/sqft
$42/mo HOA
What's special
Spacious downstairs primary suitePrivate retreatThoughtful updatesExpansive kitchenOversized pantryWonderful patioGrand two-story entry
- 131 days
- 498
- 12
Zillow last checked:
Listing updated:
Listed by:
LaTonya Pugh Staten,
KAIZEN Realty, LLC 901-221-4041
Source: MAAR,MLS#: 10222363
Facts & features
Interior
Bedrooms & bathrooms
- Bedrooms: 4
- Bathrooms: 4
- Full bathrooms: 3
- 1/2 bathrooms: 1
Rooms
- Room types: Bonus Room
Primary bedroom
- Features: Walk-In Closet(s)
- Level: First
- Area: 238
- Dimensions: 14 x 17
Bedroom 2
- Area: 204
- Dimensions: 12 x 17
Bedroom 3
- Area: 196
- Dimensions: 14 x 14
Bedroom 4
- Area: 169
- Dimensions: 13 x 13
Primary bathroom
- Features: Full Bath
Dining room
- Features: Separate Dining Room
- Area: 221
- Dimensions: 13 x 17
Kitchen
- Features: Eat-in Kitchen, Kitchen Island, Pantry, Washer/Dryer Connections
- Area: 273
- Dimensions: 13 x 21
Living room
- Features: Separate Den, Separate Living Room
- Width: 0
Office
- Area: 156
- Dimensions: 12 x 13
Den
- Area: 288
- Dimensions: 16 x 18
Heating
- Central
Cooling
- Central Air
Appliances
- Included: Gas Water Heater, Dishwasher, Disposal, Double Oven, Range/Oven
- Laundry: Laundry Room
Features
- 1 or More BR Down, Luxury Primary Bath, Primary Down, Separate Tub & Shower, Smooth Ceiling, Walk-In Closet(s), 1 1/2 Bath, Den/Great Room, Dining Room, Kitchen, Laundry Room, Living Room, Office, Primary Bedroom, Den/Great Room, Square Feet Source: AutoFill (MAARdata) or Public Records (Cnty Assessor Site)
- Flooring: Part Hardwood
- Basement: Crawl Space
- Attic: Pull Down Stairs,Attic Access,Walk-In
- Number of fireplaces: 1
- Fireplace features: Vented Gas Fireplace
Interior area
- Total interior livable area: 3,554 sqft
Property
Parking
- Total spaces: 2
- Parking features: Garage Door Opener, Garage Faces Side
- Has garage: Yes
- Covered spaces: 2
Features
- Stories: 2
- Patio & porch: Covered Patio
- Pool features: None
- Fencing: Wood Fence
- Waterfront features: Cove
Lot
- Size: 0.35 Acres
- Dimensions: 15376
- Features: Landscaped
Details
- Parcel number: C0243R D00001
Construction
Type & style
- Home type: SingleFamily
- Architectural style: Traditional
- Property subtype: Single Family Residence
Materials
- Brick Veneer
- Roof: Composition Shingles
Condition
- New construction: No
- Year built: 2000
Community & HOA
Community
- Subdivision: Wyncreek Pd Phase 1 Area 3
HOA
- Has HOA: Yes
- HOA fee: $500 annually
Location
- Region: Collierville
Financial & listing details
- Price per square foot: $153/sqft
- Tax assessed value: $487,200
- Annual tax amount: $5,249
- Price range: $545K - $545K
- Date on market: 6/7/2026
- Cumulative days on market: 132 days
Estimated market value
$538,800
$512,000 - $566,000
$3,127/mo
Price history
| Date | Event | Price |
|---|---|---|
| 10/1/2026 | Price change | $545,000-0.2%$153/sqft |
Source:  MAAR #10222363 Report a problem MAAR #10222363 Report a problem | ||
| 9/21/2026 | Price change | $546,000-0.2%$154/sqft |
Source: MAAR #10222363 Report a problem | ||
| 9/17/2026 | Price change | $547,000-0.2%$154/sqft |
Source: MAAR #10222363 Report a problem | ||
| 9/7/2026 | Price change | $548,000-0.2%$154/sqft |
Source: MAAR #10222363 Report a problem | ||
| 9/1/2026 | Price change | $549,000-0.2%$154/sqft |
Source: MAAR #10222363 Report a problem | ||
| 7/13/2026 | Price change | $550,000-2.7%$155/sqft |
Source: MAAR #10222363 Report a problem | ||
| 6/7/2026 | Listed for sale | $565,000+94.8%$159/sqft |
Source: MAAR #10222363 Report a problem | ||
| 1/2/2015 | Sold | $290,000$82/sqft |
Source: MAAR #9938804 Report a problem | ||
| 9/14/2011 | Sold | $290,000-3.3%$82/sqft |
Source: Public Record Report a problem | ||
| 8/13/2011 | Price change | $300,000-1.6%$84/sqft |
Source: HERITAGE HOMES COMPANY #3223355 Report a problem | ||
| 5/11/2011 | Listed for sale | $305,000+13%$86/sqft |
Source: HERITAGE HOMES COMPANY #3223355 Report a problem | ||
| 8/24/2000 | Sold | $270,000$76/sqft |
Source: Public Record Report a problem | ||
Public tax history
| Year | Property taxes | Tax assessment |
|---|---|---|
| 2025 | $5,250 -0.4% | $121,800 +20.9% |
| 2024 | $5,271 | $100,775 |
| 2023 | $5,271 | $100,775 |
| 2022 | -- | $100,775 |
| 2021 | -- | $100,775 +32.6% |
| 2020 | $3,077 | $75,975 |
| 2019 | $3,077 | $75,975 |
| 2018 | $3,077 -29.4% | $75,975 |
| 2017 | $4,361 +57.3% | $75,975 +19.7% |
| 2016 | $2,773 +135.6% | $63,450 |
| 2014 | $1,177 | $63,450 |
| 2013 | -- | $63,450 -22.9% |
| 2012 | -- | $82,300 |
| 2011 | -- | $82,300 |
| 2010 | -- | $82,300 |
| 2009 | -- | $82,300 +2.2% |
| 2008 | -- | $80,500 |
| 2007 | -- | $80,500 |
| 2006 | -- | $80,500 |
| 2005 | -- | $80,500 -5.7% |
| 2004 | -- | $85,375 |
| 2003 | -- | $85,375 |
| 2002 | -- | $85,375 |
| 2001 | -- | $85,375 +132.3% |
| 2000 | -- | $36,750 |
Find assessor info on the county website
Monthly payment
Est. payment
Payment breakdown
Explore the cost of this home by adjusting the details. Changes won't be saved.Climate risks
Neighborhood: 38017
Similar homes
- $519,0004 bd4 ba3.8k sqft10180 Wynmanor Dr, Collierville, TN 38017For Sale
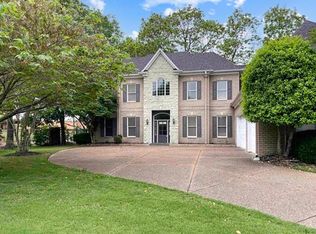 MLS ID #10231008, Rip R Haney, Marx-Bensdorf, REALTORS. MAAR
 - $610,0004 bd4 ba3.9k sqft190 Ivy Brook Ln, Collierville, TN 38017For Sale
 MLS ID #10230394, Billy R Price, Crye-Leike, Inc., REALTORS. MAAR
 - $519,9005 bd4 ba3.4k sqft671 Antebellum Cv, Collierville, TN 38017For Sale
 MLS ID #10220641, Craig Smith, Banyan Tree, REALTORS. MAAR
 - $465,0004 bd3 ba2.4k sqft3476 Beaver Run Dr, Collierville, TN 38017For Sale
 MLS ID #10223852, Max Rubenstein, Marx-Bensdorf, REALTORS. MAAR
