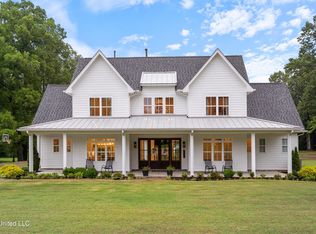
FRESH UPDATES & SWEET SELLER CONCESSIONS! With an acceptable offer, seller is willing to pay $10,000 toward buyers closing costs or flooring AND purchase a 1-year home warranty!! This meticulously maintained home sits on 1.5 acres of land, conveniently located to all Olive Branch has to offer and Collierville, TN. Located in the highly sought after Center Hill School district. The main floor features a desirable split floor plan with the primary bedroom and bathroom on one side and the other three bedrooms and a full bath on the other side. This is a fabulous layout, offering both privacy and functionality. The **large primary suite** is a true retreat complete with a **salon-style bath** designed for relaxation. **At the heart of the home, a bright open kitchen WITH NEWLY INSTALLED GRANITE COUNTERTOPS, TILE BACKSPLASH, SINK, FAUCET AND FRESH PAINT COLOR!!** There is an eat-in area that connects seamlessly to the living room, where a wood-burning fireplace creates a warm and inviting atmosphere. A formal dining room adds classic elegance, while walls of windows flood the space with natural light throughout. Upstairs is a standout feature and a true must-see! This level includes an **extra-large, finished bonus room** ideal for a home theater, game room or entertainment space,, a **full bathroom**, a charming **library with built-in bookcases and cozy reading nooks**, and a **dedicated office** perfect for working from home. In addition, an expansive unfinished area offers incredible potential--could be transformed into a large guest suite. The potential there is nearly limitless! Outdoor living is just as impressive, with a welcoming front porch and a generously sized covered back patio overlooking the serene property with plenty of space to add a pool and create your own private oasis. With it's generous layout, flexible spaces and unbeatable location, this home blends classic character, modern living and room to grow. This home is move in ready!
Active
$534,900
7247 Eastern Rd, Olive Branch, MS 38654
4beds
3,675sqft
Residential, Single Family Residence
Built in 2008
1.5 Acres Lot
$527,600 Zestimate®
$146/sqft
$-- HOA
What's special
Desirable split floor planLarge primary suiteBright open kitchenTile backsplashNewly installed granite countertopsFresh paint colorWelcoming front porch
- 1 day
- 70
- 3
Zillow last checked:
Listing updated:
Listed by:
Renee McElveen 901-461-2871,
Local Agency Realty Group 662-253-0808
Source: MLS United,MLS#: 4163113
Facts & features
Interior
Bedrooms & bathrooms
- Bedrooms: 4
- Bathrooms: 4
- Full bathrooms: 4
Primary bedroom
- Level: Main
Bedroom
- Level: Main
Bedroom
- Level: Main
Bedroom
- Level: Main
Primary bathroom
- Level: Main
Bathroom
- Level: Main
Bathroom
- Level: Main
Bathroom
- Level: Upper
Bonus room
- Level: Upper
Dining room
- Level: Main
Kitchen
- Description: New Granite Countertop, Tile Backsplash, Sink And Faucet Added September, 2026
- Level: Main
Laundry
- Level: Main
Living room
- Level: Main
Office
- Level: Upper
Heating
- Central, Forced Air, Natural Gas
Cooling
- Central Air, Electric, Multi Units
Appliances
- Included: Cooktop, Dishwasher, Double Oven, Gas Cooktop, Microwave
- Laundry: Inside, Laundry Room, Main Level
Features
- Bookcases, Built-in Features, Ceiling Fan(s), Crown Molding, Eat-in Kitchen, Entrance Foyer, High Ceilings, Open Floorplan, Pantry, Primary Downstairs, Recessed Lighting, Tray Ceiling(s), Granite Counters
- Flooring: Carpet, Concrete, Tile
- Windows: Blinds
- Has fireplace: Yes
- Fireplace features: Wood Burning
Interior area
- Total structure area: 3,675
- Total interior livable area: 3,675 sqft
Video & virtual tour
Property
Parking
- Total spaces: 2
- Parking features: Attached, Garage Door Opener, Garage Faces Side, Gravel
- Attached garage spaces: 2
Features
- Levels: Two
- Stories: 2
- Patio & porch: Front Porch
- Exterior features: Rain Gutters
- Fencing: None
Lot
- Size: 1.5 Acres
- Features: Cul-De-Sac, Landscaped
Details
- Parcel number: 1059300800000200
Construction
Type & style
- Home type: SingleFamily
- Architectural style: Colonial
- Property subtype: Residential, Single Family Residence
Materials
- Brick, Siding
- Foundation: Slab
- Roof: Architectural Shingles
Condition
- New construction: No
- Year built: 2008
Utilities & green energy
- Sewer: Waste Treatment Plant
- Water: Private
- Utilities for property: Electricity Connected, Natural Gas Connected, Sewer Not Available, Water Not Available
Community & HOA
Community
- Subdivision: Davis Estates
HOA
- Has HOA: No
Location
- Region: Olive Branch
Financial & listing details
- Price per square foot: $146/sqft
- Tax assessed value: $274,282
- Annual tax amount: $2,876
- Date on market: 9/21/2026
- Electric utility on property: Yes
Estimated market value
$527,600
$501,000 - $554,000
$2,181/mo
Price history
| Date | Event | Price |
|---|---|---|
| 9/21/2026 | Listed for sale | $534,900+1.9%$146/sqft |
Source: MLS United #4163113 Report a problem | ||
| 8/12/2026 | Listing removed | $524,900$143/sqft |
Source: MLS United #4154641 Report a problem | ||
| 7/2/2026 | Listed for sale | $524,900$143/sqft |
Source: MLS United #4154641 Report a problem | ||
| 7/2/2026 | Listing removed | $524,900$143/sqft |
Source: MLS United #4138870 Report a problem | ||
| 5/18/2026 | Price change | $524,900-0.9%$143/sqft |
Source: MLS United #4138870 Report a problem | ||
| 4/14/2026 | Price change | $529,900-3.6%$144/sqft |
Source: MLS United #4138870 Report a problem | ||
| 4/2/2026 | Price change | $549,500-1.9%$150/sqft |
Source: MLS United #4138870 Report a problem | ||
| 3/25/2026 | Price change | $559,900-1.1%$152/sqft |
Source: MLS United #4138870 Report a problem | ||
| 2/11/2026 | Listed for sale | $565,900-0.7%$154/sqft |
Source: MLS United #4138870 Report a problem | ||
| 1/1/2026 | Listing removed | $569,900$155/sqft |
Source: MLS United #4116939 Report a problem | ||
| 10/30/2025 | Price change | $569,900-1.6%$155/sqft |
Source: MLS United #4116939 Report a problem | ||
| 7/17/2025 | Price change | $578,900-1.2%$158/sqft |
Source: MLS United #4116939 Report a problem | ||
| 6/25/2025 | Price change | $585,900-1.5%$159/sqft |
Source: MLS United #4116939 Report a problem | ||
| 6/20/2025 | Listed for sale | $594,900$162/sqft |
Source: MLS United #4116939 Report a problem | ||
Public tax history
| Year | Property taxes | Tax assessment |
|---|---|---|
| 2025 | $2,876 +19.6% | $27,428 +38.5% |
| 2024 | $2,404 | $19,810 |
| 2023 | $2,404 | $19,810 |
| 2022 | $2,404 | $19,810 |
| 2021 | $2,404 +55.5% | $19,810 +7.3% |
| 2020 | $1,546 | $18,466 |
| 2019 | $1,546 | $18,466 |
| 2018 | $1,546 +1.4% | $18,466 +1.9% |
| 2017 | $1,525 | $18,120 |
| 2016 | $1,525 -16.4% | $18,120 -45.5% |
| 2015 | $1,825 +16% | $33,240 +78.8% |
| 2014 | $1,573 | $18,595 |
| 2013 | $1,573 | $18,595 |
| 2010 | -- | $18,595 |
| 2009 | -- | $18,595 |
Find assessor info on the county website
Monthly payment
Est. payment
Payment breakdown
Explore the cost of this home by adjusting the details. Changes won't be saved.Climate risks
Neighborhood: 38654
Nearby schools
Schools provided by the listing agent
- Elementary: Overpark
- Middle: Center Hill Middle
- High: Center Hill
Source: MLS United. This data may not be complete. We recommend contacting the local school district to confirm school assignments for this home.
Similar homes
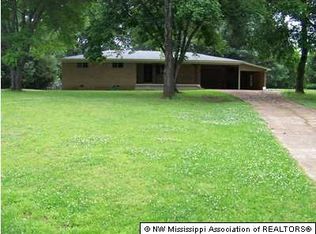
- $540,0004 bd4 ba2.8k sqft2910 Belgrave Dr, Germantown, TN 38138For Sale
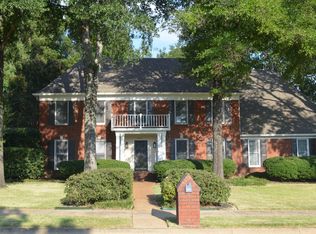 MLS ID #10230702, Kurt Kunzel, Crye-Leike, Inc., REALTORS. MAAR
 - $535,0005 bd4 ba4.6k sqft6394 Cody Cv, Olive Branch, MS 38654For Sale
 MLS ID #4134884, David S Culver, Young Realty Co.. MLS United
 - $550,0004 bd4 ba3.1k sqft1706 Bryn Mawr Cv, Germantown, TN 38138For Sale
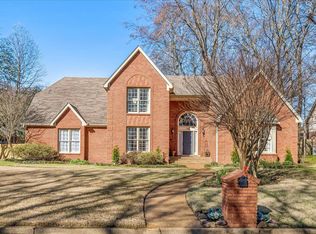 MLS ID #10216676, Mindy O Wagerman, Marx-Bensdorf, REALTORS. MAAR
 - $570,0004 bd3 ba2.6k sqft9035 Post Oak Ln, Memphis, TN 38125For Sale
 MLS ID #10222930, Melissa W Reed, BHHS McLemore & Co. Realty. MAAR
