Welcome to refined country living in this beautifully appointed 4-bedroom, 3-bathroom farmhouse-style residence, perfectly situated on 1.5 picturesque acres. From the moment you arrive, the inviting covered front porch, thoughtfully landscaped flowerbeds, and extended driveway create an exceptional first impression and set the tone for the warmth and elegance found throughout the home. Inside, a well-designed split floor plan offers both functionality and privacy. The heart of the home is the expansive open-concept living space, seamlessly connecting the living room, dining area, and gourmet kitchen—creating an ideal setting for everyday living and effortless entertaining. The kitchen is beautifully appointed with stainless steel appliances, double ovens, a gas cooktop, granite countertops, a spacious walk-in pantry, and a generous center island with breakfast bar seating. The private primary suite provides a peaceful retreat, featuring a spacious bedroom and a well-appointed primary bathroom designed with comfort and relaxation in mind. Two additional bedrooms are thoughtfully positioned on the main level and share a convenient Jack-and-Jill bathroom, making this floor plan exceptionally versatile for family and guests. Upstairs, an additional bedroom and private full bathroom provide a secluded space perfect for guests, a home office, or a private retreat. Outside, 1.5 acres offer the space and serenity that make this property truly special. Whether enjoying quiet mornings from the covered front porch, gathering with family and friends, or simply appreciating the beauty of the surrounding grounds, this home delivers the best of a refined farmhouse lifestyle with the modern comforts today's buyers desire. Beautifully designed, thoughtfully appointed, and offering an exceptional amount of space both inside and out, this property is an opportunity to experience country living without sacrificing style or convenience. A distinctive home with timeless appeal, it is ready to welcome its next owners.
Active
$579,900
856 Woodford Cv E, Hernando, MS 38632
4beds
2,652sqft
Residential, Single Family Residence
Built in 2019
1.5 Acres Lot
$567,800 Zestimate®
$219/sqft
$-- HOA
What's special
Extended drivewayWell-designed split floor planThoughtfully landscaped flowerbedsSpacious walk-in pantryExpansive open-concept living spaceDouble ovensGas cooktop
- 17 days
- 394
- 15
Zillow last checked:
Listing updated:
Listed by:
Adam C Biffle 901-230-2219,
Crye-Leike Hernando 662-429-2442,
Kurt D Olivent 901-238-5391
Source: MLS United,MLS#: 4161737
Facts & features
Interior
Bedrooms & bathrooms
- Bedrooms: 4
- Bathrooms: 3
- Full bathrooms: 3
Primary bedroom
- Level: Main
Bedroom
- Level: Main
Bedroom
- Level: Main
Bedroom
- Level: Second
Primary bathroom
- Level: Main
Bathroom
- Level: Main
Bathroom
- Level: Second
Dining room
- Level: Main
Kitchen
- Level: Main
Laundry
- Level: Main
Living room
- Level: Main
Heating
- Central, Natural Gas
Cooling
- Ceiling Fan(s), Central Air, Electric
Appliances
- Included: Dishwasher, Disposal, Double Oven, Gas Cooktop, Microwave, Stainless Steel Appliance(s), Tankless Water Heater
- Laundry: Inside, Laundry Room, Lower Level, Main Level
Features
- Bookcases, Breakfast Bar, Ceiling Fan(s), Crown Molding, Double Vanity, Entrance Foyer, Granite Counters, High Speed Internet, Open Floorplan, Soaking Tub, Tray Ceiling(s), Vaulted Ceiling(s), Walk-In Closet(s), Kitchen Island
- Flooring: Carpet, Concrete
- Doors: Dead Bolt Lock(s), Insulated
- Windows: Vinyl
- Has fireplace: Yes
- Fireplace features: Gas Starter
Interior area
- Total structure area: 2,652
- Total interior livable area: 2,652 sqft
Property
Parking
- Total spaces: 2
- Parking features: Attached, Garage Faces Side, Concrete
- Attached garage spaces: 2
Features
- Levels: One and One Half
- Stories: 1
- Patio & porch: Brick, Front Porch, Rear Porch
- Exterior features: Private Yard, Rain Gutters
Lot
- Size: 1.5 Acres
- Features: Cul-De-Sac, Front Yard, Rectangular Lot, Sprinklers In Front
Details
- Parcel number: 3079300400003100
- Horse amenities: None
Construction
Type & style
- Home type: SingleFamily
- Architectural style: Farmhouse
- Property subtype: Residential, Single Family Residence
Materials
- Board & Batten Siding, Brick
- Foundation: Slab
- Roof: Architectural Shingles
Condition
- Move In Ready
- New construction: No
- Year built: 2019
Utilities & green energy
- Sewer: Waste Treatment Plant
- Water: Public
- Utilities for property: Cable Available, Electricity Connected, Natural Gas Connected, Sewer Not Available, Water Connected, Natural Gas in Kitchen
Community & HOA
Community
- Features: None
- Security: Smoke Detector(s)
- Subdivision: Vinson Ridge
HOA
- Has HOA: No
Location
- Region: Hernando
Financial & listing details
- Price per square foot: $219/sqft
- Tax assessed value: $344,686
- Annual tax amount: $2,578
- Date on market: 9/8/2026
- Electric utility on property: Yes
Estimated market value
$567,800
$539,000 - $596,000
$2,751/mo
Price history
| Date | Event | Price |
|---|---|---|
| 9/8/2026 | Listed for sale | $579,900$219/sqft |
Source: MLS United #4161737 Report a problem | ||
Public tax history
| Year | Property taxes | Tax assessment |
|---|---|---|
| 2025 | $2,578 +15% | $34,469 +36.9% |
| 2024 | $2,242 | $25,171 |
| 2023 | $2,242 | $25,171 |
| 2022 | $2,242 | $25,171 |
| 2021 | $2,242 +8.3% | $25,171 +7.2% |
| 2020 | $2,071 +355.7% | $23,478 +421.7% |
| 2019 | $454 | $4,500 |
Find assessor info on the county website
Monthly payment
Est. payment
Payment breakdown
Explore the cost of this home by adjusting the details. Changes won't be saved.Climate risks
Neighborhood: 38632
Nearby schools
Schools provided by the listing agent
- Elementary: Hernando
- Middle: Hernando
- High: Hernando
Source: MLS United. This data may not be complete. We recommend contacting the local school district to confirm school assignments for this home.
Similar homes
- $604,5003 bd4 ba2.7k sqft568 Woodford Cv W, Hernando, MS 38632For Sale
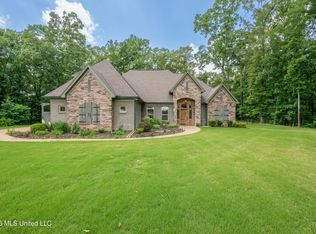 MLS ID #4149934, Bryan B Whitaker, BHHS McLemore & Co Realty. MLS United
 - $599,9005 bd4 ba3.7k sqft3665 Flat Rock Dr, Hernando, MS 38632For Sale
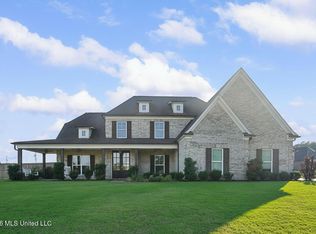 MLS ID #4163077, Brian Couch, Burch Realty Group Hernando. MLS United
 - $575,9504 bd4 ba3.1k sqft2332 Slocum Rd, Hernando, MS 38632For Sale
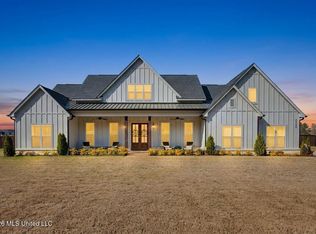 MLS ID #4147084, Brennan Bynum, Keller Williams Realty - MS. MLS United
 - $649,0005 bd3 ba3.4k sqft4578 McCracken Rd, Hernando, MS 38632For Sale
 MLS ID #4161557, Sharon Wilson Thornton, Bespoke Realty. MLS United
