Skip main navigation
Closed
  • Price Unknown

    14291 Buttercup Dr, Olive Branch, MS 38654

    5beds
    3,100sqft
    Residential, Single Family Residence
    Built in 2010
    0.57 Acres Lot
    $534,600 Zestimate®
    $--/sqft
    $3,791 Estimated rent

    Home value

    $534,600

    $508,000 - $561,000

    $3,791/mo

    Zestimate® history
    Loading
    Loading...

    Owner options

    List your home for rent

    $3,791/mo

    Rent Zestimate®

    Find your next renter with Zillow Rental Manager. Plus, with online applications, you can quickly screen prospective tenants – for free.

    Learn more

    $3,791/mo

    Rent Zestimate®

    Refinance and save

    $750/mo

    Est. payment

    Refinancing to a lower rate could help reduce your monthly payments and save thousands over the life of the loan.

    See today's rates

    $750/mo

    Est. payment

    Explore your selling options

    Work with a Zillow partner agent

    Leverage their expertise and Zillow's premium Showcase listings to get your home seen by more buyers.

    Get started

    List with your own agent

    Get your home in front of millions of buyers by listing it on Zillow.

    Learn how to do it

    Sell it yourself

    Take full control of how buyers see your home on Zillow by listing For Sale by Owner (FSBO).

    List your home

    What's special

    Separate showerLovely pondIn-ground poolSerene lake viewsCovered patioPrivate oversized backyardSpacious primary suite
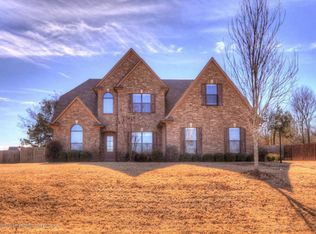
    Welcome to this beautifully maintained 3,100 sq. ft. corner-lot home featuring 5 bedrooms and 3 bathrooms! Enjoy serene lake views and an in-ground pool, all tucked away in a quiet neighborhood served by highly rated Center Hill Schools. Conveniently located just 7 minutes from I-269, you'll have quick access to Memphis while still enjoying peaceful suburban living. The inviting kitchen includes a breakfast bar that opens into the cozy hearth room — perfect for entertaining or family gatherings. The spacious primary suite offers a double vanity, jetted tub, and separate shower for a spa-like retreat. Outside, relax under the covered patio or take a dip in the pool while enjoying your private, oversized backyard. The large driveway and 3-car garage provide plenty of parking, and the front yard overlooks a lovely pond with walking trails all around. This home truly has it all — space, comfort, and beautiful views in a prime location!

    Zillow last checked:

    Listing updated:

    Listed by:

    Larry Webb 901-409-5478,

    Dream Maker Realty

    Bought with:

    Sherry J Smith, S-52772

    Crye-Leike Of TN-Forest Hill

    Source: MLS United,MLS#: 4129663

    Facts & features

    Interior

    Bedrooms & bathrooms
    • Bedrooms: 5
    • Bathrooms: 3
    • Full bathrooms: 3
    Heating
    • Central, Fireplace(s)
    Cooling
    • Ceiling Fan(s), Central Air, Gas
    Appliances
    • Included: Microwave, Stainless Steel Appliance(s)
    • Laundry: Main Level
    Features
    • Breakfast Bar, Ceiling Fan(s), Crown Molding, Double Vanity, Eat-in Kitchen, Entrance Foyer, High Ceilings, Pantry, Primary Downstairs, Walk-In Closet(s)
    • Flooring: Carpet, Hardwood, Tile
    • Doors: Double Entry
    • Has fireplace: Yes
    • Fireplace features: Hearth
    Interior area
    • Total structure area: 3,100
    • Total interior livable area: 3,100 sqft

    Property

    Parking
    • Total spaces: 3
    • Parking features: Concrete
    • Garage spaces: 3
    Features
    • Levels: Two
    • Stories: 2
    • Patio & porch: Rear Porch
    • Exterior features: Private Yard, Rain Gutters
    • Has private pool: Yes
    • Pool features: In Ground
    • Fencing: Back Yard,Wood,Fenced
    Lot
    • Size: 0.57 Acres
    • Features: Corner Lot, Irregular Lot, Landscaped
    Details
    • Parcel number: 1058330200002200

    Construction

    Type & style
    • Home type: SingleFamily
    • Architectural style: Traditional
    • Property subtype: Residential, Single Family Residence
    Materials
    • Brick, Siding
    • Foundation: Slab
    • Roof: Architectural Shingles
    Condition
    • Move In Ready
    • New construction: No
    • Year built: 2010

    Utilities & green energy

    • Sewer: Public Sewer
    • Water: Public
    • Utilities for property: Electricity Connected, Sewer Connected, Water Connected

    Community & HOA

    Community
    • Features: Sidewalks
    • Subdivision: Estates Of Kyles Creek
    HOA
    • Has HOA: Yes
    • Services included: Taxes
    • HOA fee: $750 annually
    Location
    • Region: Olive Branch

    Financial & listing details

    • Tax assessed value: $336,706
    • Annual tax amount: $2,315
    • Date on market: 10/24/2025
    • Electric utility on property: Yes

    Price history

    DateEventPrice
    5/20/2026Sold--
    Source: MLS United #4129663 Report a problem
    4/23/2026Pending sale$489,900$158/sqft
    Source: MLS United #4129663 Report a problem
    4/10/2026Price change$489,900-1%$158/sqft
    Source: MLS United #4129663 Report a problem
    2/11/2026Price change$494,900-1%$160/sqft
    Source: MAAR #10212324 Report a problem
    10/24/2025Listed for sale$499,900-2%$161/sqft
    Source: MLS United #4129663 Report a problem
    10/18/2025Listing removed$509,900$164/sqft
    Source: MLS United #4127098 Report a problem
    9/11/2025Price change$509,900-1%$164/sqft
    Source: MLS United #4121767 Report a problem
    9/4/2025Price change$514,900-1%$166/sqft
    Source: MLS United #4121767 Report a problem
    8/7/2025Listed for sale$519,900-1.7%$168/sqft
    Source: MLS United #4121767 Report a problem
    8/7/2025Listing removed$529,000$171/sqft
    Source: MLS United #4114511 Report a problem
    7/2/2025Price change$529,000-1.9%$171/sqft
    Source: MLS United #4114511 Report a problem
    5/27/2025Listed for sale$539,000$174/sqft
    Source: MLS United #4114511 Report a problem

    Public tax history

    YearProperty taxesTax assessment
    2025$2,778 +20%$33,671 +45.4%
    2024$2,315 $23,158
    2023$2,315 $23,158
    2022$2,315 -2.5%$23,158 -2.5%
    2021$2,374 +7.6%$23,744 +7.6%
    2020$2,206 $22,061
    2019$2,206 $22,061
    2018$2,206 +8.2%$22,061 +9%
    2017$2,038 $20,237
    2016$2,038 $20,237 -46%
    2015$2,038 $37,474 +85.2%
    2014$2,038 $20,237
    2013$2,038 $20,237
    Find assessor info on the county website

    Neighborhood: 38654

    Nearby schools

    GreatSchools rating
    Schools provided by the listing agent
    • Elementary: Center Hill
    • Middle: Center Hill
    • High: Center Hill

    Source: MLS United. This data may not be complete. We recommend contacting the local school district to confirm school assignments for this home.

    Sell for more on Zillow
    Get a Zillow Showcase℠ listing at no additional cost and you could sell for .
    $534,600
    2% more
    +$10,692
    With Zillow Showcase(estimated)
    $545,292