Your wait is over! This exceptional home offers the quality, craftsmanship, and features you've been waiting for. Every detail of this beautifully maintained home is designed to impress, including a gorgeous gunite saltwater pool that is perfect for entertaining or relaxing with family and friends. The thoughtfully designed floor plan offers plenty of space for everyone. The spacious kitchen is the heart of the home, featuring a large island, breakfast area, gas cooktop, and plenty of cabinet and counter space. The kitchen opens directly to the living room, creating a comfortable, inviting space where everyone can stay together. You'll love the home's tall ceilings, beautiful wood beams, formal dining room, large laundry room, and abundant natural light. The spacious primary suite and additional bedrooms provide plenty of room for family, guests, or a home office. Step outside and enjoy the covered back patio overlooking the private gunite saltwater pool, making the backyard an ideal place to entertain or unwind. Additional features include a 3-car garage, tankless water heater, and well-maintained finishes throughout. Conveniently located in the Lewisburg School District and just minutes from Highway 269, providing easy access to commuting, shopping, dining, and everything the area has to offer. This one checks all the boxes and is ready for its next owners! Make your appointment today and come see all this beautiful home has to offer!
Active
$637,900
6648 Farm Cv, Olive Branch, MS 38654
5beds
3,575sqft
Residential, Single Family Residence
Built in 2021
0.41 Acres Lot
$628,100 Zestimate®
$178/sqft
$54/mo HOA
What's special
Gorgeous gunite saltwater poolThoughtfully designed floor planLarge laundry roomSpacious kitchenLarge islandSpacious primary suiteTall ceilings
- 22 days
- 619
- 55
Likely to sell faster than
Zillow last checked:
Listing updated:
Listed by:
Larry Webb 901-409-5478,
Dream Maker Realty 662-893-3232
Source: MLS United,MLS#: 4164360
Facts & features
Interior
Bedrooms & bathrooms
- Bedrooms: 5
- Bathrooms: 3
- Full bathrooms: 3
Primary bedroom
- Level: Main
Bedroom
- Level: Main
Bedroom
- Level: Upper
Bedroom
- Level: Upper
Bedroom
- Level: Upper
Primary bathroom
- Level: Main
Bathroom
- Level: Main
Bathroom
- Level: Upper
Dining room
- Level: Main
Kitchen
- Level: Main
Laundry
- Level: Main
Living room
- Level: Main
Heating
- Central, Fireplace(s), Natural Gas
Cooling
- Ceiling Fan(s), Central Air
Appliances
- Included: Dishwasher, Disposal, Double Oven, Gas Cooktop, Range Hood, Stainless Steel Appliance(s)
- Laundry: Laundry Room, Main Level
Features
- Beamed Ceilings, Breakfast Bar, Ceiling Fan(s), Coffered Ceiling(s), Crown Molding, Double Vanity, Eat-in Kitchen, Entrance Foyer, High Ceilings, High Speed Internet, Kitchen Island, Pantry, Primary Downstairs, Recessed Lighting, Stone Counters, Walk-In Closet(s), Soaking Tub
- Flooring: Vinyl, Carpet, Tile
- Doors: Dead Bolt Lock(s)
- Has fireplace: Yes
- Fireplace features: Gas Log, Gas Starter
Interior area
- Total structure area: 3,575
- Total interior livable area: 3,575 sqft
Video & virtual tour
Property
Parking
- Total spaces: 3
- Parking features: Garage Faces Side, Concrete
- Garage spaces: 3
Features
- Levels: Two
- Stories: 2
- Patio & porch: Patio, Rear Porch
- Exterior features: Private Yard, Rain Gutters
- Has private pool: Yes
- Pool features: Gunite, Salt Water
- Fencing: Back Yard,Wood,Wrought Iron
- Waterfront features: None
Lot
- Size: 0.41 Acres
- Features: Landscaped, Rectangular Lot
Details
- Parcel number: 2069300600003000
Construction
Type & style
- Home type: SingleFamily
- Architectural style: Traditional
- Property subtype: Residential, Single Family Residence
Materials
- Brick, Siding
- Foundation: Slab
- Roof: Architectural Shingles
Condition
- Move In Ready
- New construction: No
- Year built: 2021
Utilities & green energy
- Sewer: Public Sewer
- Water: Public
- Utilities for property: Electricity Connected, Sewer Connected, Water Connected
Community & HOA
Community
- Features: Sidewalks, Street Lights
- Security: Smoke Detector(s)
- Subdivision: The Coves
HOA
- Has HOA: Yes
- Services included: Taxes
- HOA fee: $650 annually
Location
- Region: Olive Branch
Financial & listing details
- Price per square foot: $178/sqft
- Tax assessed value: $439,773
- Annual tax amount: $3,372
- Date on market: 10/2/2026
- Electric utility on property: Yes
Estimated market value
$628,100
$597,000 - $660,000
$3,593/mo
Price history
| Date | Event | Price |
|---|---|---|
| 10/2/2026 | Listed for sale | $637,900+16%$178/sqft |
Source: MLS United #4164360 Report a problem | ||
| 11/1/2021 | Sold | -- |
Source: MLS United #2338038 Report a problem | ||
| 10/4/2021 | Pending sale | $549,900$154/sqft |
Source: MLS United #2338038 Report a problem | ||
| 9/30/2021 | Listed for sale | $549,900$154/sqft |
Source:  NWMAR MLS #338038 Report a problem | ||
Public tax history
| Year | Property taxes | Tax assessment |
|---|---|---|
| 2025 | $3,372 +15.9% | $43,977 +38.4% |
| 2024 | $2,909 | $31,778 |
| 2023 | $2,909 | $31,778 |
| 2022 | $2,909 +540.2% | $31,778 +606.2% |
| 2021 | $454 | $4,500 |
Find assessor info on the county website
Monthly payment
Est. payment
Payment breakdown
Explore the cost of this home by adjusting the details. Changes won't be saved.Climate risks
Neighborhood: 38654
Nearby schools
Schools provided by the listing agent
- Elementary: Lewisburg
- Middle: Lewisburg Middle
- High: Lewisburg
Source: MLS United. This data may not be complete. We recommend contacting the local school district to confirm school assignments for this home.
Similar homes
- $660,0005 bd3 ba3.1k sqft5205 Polk Ln, Olive Branch, MS 38654For Sale
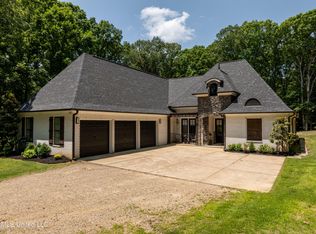 MLS ID #4148820, Tarnika Watson-Bush, Keller Williams Realty - MS. MLS United
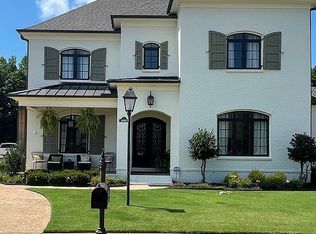
- $799,0005 bd4 ba3.9k sqft4283 Lundy Bnd W, Olive Branch, MS 38654For Sale By Owner
- $514,9004 bd4 ba3.6k sqft7247 Eastern Rd, Olive Branch, MS 38654For Sale
 MLS ID #4163113, Renee McElveen, Local Agency Realty Group. MLS United
- $399,9004 bd3 ba2.8k sqft2861 Summer Oaks Pl, Southaven, MS 38672For Sale
 MLS ID #4166063, Kurt D Olivent, Crye-Leike Hernando. MLS United
