THIS HOME IS AMAZING.RENOVATED INSIDE AND OUT. 4BDRMS DOWN, 2 BDRMS UP, SO MUCH SPACE, OPEN FLOWING FLOOR PLAN WITH PLENTY NATURAL LIGHT. NEW DUAL HVAC SYSTEMS, KITCHEN WITH CUSTOM CABINETRY, FREESTANDING RANGE WITH VENT HOOD, DOUBLE OVENS MICROWAVE QUARTZ COUNTER TOPS, HIGH END FIXTURES AND FULLY UPDATED BATHROOMS.YARD HAS DECK AND FIREPIT AREA TO SIT AND ENJOY GORGEOUS YARD. COVERED FRONT PORCH WITH GREAT VIEWS OF THIS BEAUTIFUL NEIGHBORHOOD. SO MANY UPGRADES. ATTENTION TO DETAIL WAS GIVEN TO EVERY AREA OF THIS BEAUTIFUL HOME. MOVE IN READY.
For sale
Price cut: $1K (8/20)
$558,500
6836 Tangleberry Ln, Memphis, TN 38119
5beds
3,222sqft
Single Family Residence
Built in 1974
0.37 Acres Lot
$548,600 Zestimate®
$173/sqft
$-- HOA
What's special
- 145 days
- 226
- 10
Zillow last checked:
Listing updated:
Listed by:
Pam J Bryant,
Dream Maker Realty, LLC 662-893-3232
Source: MAAR,MLS#: 10221654
Facts & features
Interior
Bedrooms & bathrooms
- Bedrooms: 5
- Bathrooms: 4
- Full bathrooms: 3
- 1/2 bathrooms: 1
Rooms
- Room types: Attic, Entry Hall
Primary bedroom
- Features: Smooth Ceiling
- Level: First
- Dimensions: 0 x 0
Bedroom 2
- Features: Shared Bath, Smooth Ceiling
- Level: First
Bedroom 3
- Features: Shared Bath, Smooth Ceiling
- Level: First
Bedroom 4
- Features: Shared Bath, Smooth Ceiling
- Level: First
Bedroom 5
- Features: Private Half Bath, Smooth Ceiling
- Level: Second
Primary bathroom
- Features: Separate Shower, Smooth Ceiling, Tile Floor, Full Bath
Dining room
- Features: Separate Dining Room
- Dimensions: 0 x 0
Kitchen
- Features: Breakfast Bar, Kitchen Island, Keeping/Hearth Room, Pantry, Updated/Renovated Kitchen
Living room
- Features: Separate Living Room
- Dimensions: 0 x 0
Den
- Dimensions: 0 x 0
Heating
- Central, Dual System
Cooling
- Ceiling Fan(s), Central Air, Dual
Appliances
- Included: Gas Water Heater, Vent Hood/Exhaust Fan, Cooktop, Dishwasher, Disposal, Double Oven, Microwave, Range/Oven, Self Cleaning Oven
- Laundry: Laundry Room
Features
- 1 or More BR Down, 2 Full Primary Baths, Full Bath Down, Half Bath Down, Luxury Primary Bath, Primary Down, Renovated Bathroom, High Ceilings, Smooth Ceiling, Two Story Foyer, Mud Room, Wet Bar, 1/2 Bath, 2 or More Baths, 2nd Bedroom, 3rd Bedroom, 4th of More Bedrooms, Den/Great Room, Dining Room, Keeping/Hearth Room, Kitchen, Laundry Room, Living Room, Primary Bedroom, 1 Bath, 4th or More Bedrooms, Bonus Room, Storage, Square Feet Source: AutoFill (MAARdata) or Public Records (Cnty Assessor Site)
- Flooring: Marble/Terrazzo, Tile, Vinyl
- Doors: Storm Door(s)
- Windows: Wood Frames, Window Treatments
- Attic: Walk-In
- Number of fireplaces: 1
Interior area
- Total interior livable area: 3,222 sqft
Property
Parking
- Total spaces: 2
- Parking features: Storage
- Covered spaces: 2
Features
- Stories: 1
- Patio & porch: Deck
- Exterior features: Storage
- Pool features: None
- Fencing: Wood Fence
Lot
- Size: 0.37 Acres
- Dimensions: 110 x 150
- Features: Landscaped, Level, Some Trees
Details
- Additional structures: Storage
- Parcel number: 081026 A00071
Construction
Type & style
- Home type: SingleFamily
- Architectural style: Soft Contemporary
- Property subtype: Single Family Residence
Materials
- Brick Veneer
- Roof: Composition Shingles
Condition
- New construction: No
- Year built: 1974
Utilities & green energy
- Sewer: Public Sewer
- Water: Public
Community & HOA
Community
- Security: Smoke Detector(s), Dead Bolt Lock(s), Wrought Iron Security Drs
- Subdivision: Greentrees Sec C
Location
- Region: Memphis
Financial & listing details
- Price per square foot: $173/sqft
- Tax assessed value: $394,300
- Annual tax amount: $5,196
- Price range: $558.5K - $558.5K
- Date on market: 5/15/2026
- Cumulative days on market: 147 days
- Listing terms: Conventional,FHA,VA Loan
Estimated market value
$548,600
$521,000 - $576,000
$3,263/mo
Price history
| Date | Event | Price |
|---|---|---|
| 8/20/2026 | Price change | $558,500-0.2%$173/sqft |
Source:  MAAR #10221654 Report a problem MAAR #10221654 Report a problem | ||
| 5/15/2026 | Listed for sale | $559,500+3.8%$174/sqft |
Source: MAAR #10221654 Report a problem | ||
| 4/9/2025 | Sold | $539,000$167/sqft |
Source: MAAR #10191097 Report a problem | ||
| 3/8/2025 | Pending sale | $539,000$167/sqft |
Source: MAAR #10191097 Report a problem | ||
| 3/3/2025 | Listed for sale | $539,000+63.3%$167/sqft |
Source: MAAR #10191097 Report a problem | ||
| 11/21/2024 | Sold | $330,000-17.3%$102/sqft |
Source: MAAR #10180512 Report a problem | ||
| 10/31/2024 | Pending sale | $399,000$124/sqft |
Source: MAAR #10180512 Report a problem | ||
| 9/4/2024 | Listed for sale | $399,000$124/sqft |
Source: MAAR #10180512 Report a problem | ||
Public tax history
| Year | Property taxes | Tax assessment |
|---|---|---|
| 2025 | $5,196 -13.6% | $98,575 +7.9% |
| 2024 | $6,014 +8.1% | $91,325 |
| 2023 | $5,563 | $91,325 |
| 2022 | -- | $91,325 |
| 2021 | -- | $91,325 +21.4% |
| 2020 | $2,403 | $75,200 |
| 2019 | $2,403 -21.1% | $75,200 |
| 2018 | $3,046 -45.1% | $75,200 |
| 2017 | $5,551 +131.2% | $75,200 +6.5% |
| 2016 | $2,400 +12.3% | $70,600 |
| 2014 | $2,138 | $70,600 |
| 2013 | -- | $70,600 +5.3% |
| 2012 | -- | $67,050 |
| 2011 | -- | $67,050 |
| 2010 | -- | $67,050 |
| 2009 | -- | $67,050 +3.7% |
| 2008 | -- | $64,650 |
| 2007 | -- | $64,650 |
| 2006 | -- | $64,650 -8.3% |
| 2005 | -- | $70,500 +16.7% |
| 2004 | -- | $60,400 |
| 2003 | -- | $60,400 |
| 2002 | -- | $60,400 |
| 2001 | -- | $60,400 +13.3% |
| 2000 | -- | $53,325 |
Find assessor info on the county website
Monthly payment
Est. payment
Payment breakdown
Explore the cost of this home by adjusting the details. Changes won't be saved.Climate risks
Neighborhood: Kirby
Similar homes
- $547,0004 bd4 ba2.5k sqft526 Saint Nick Dr, Memphis, TN 38117For Sale
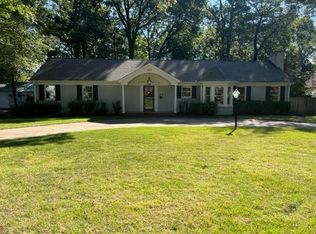 MLS ID #10231706, Tiffany Owens Mitchell, BEST Real Estate Company. MAAR
 - $524,9003 bd3 ba2.7k sqft5701 Ashley Sq S, Memphis, TN 38120For Sale
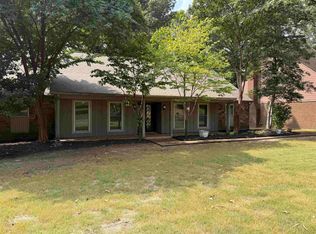 MLS ID #10229072, Rick S Baer, Rick Baer Realty. MAAR
 - $520,0004 bd3 ba3.3k sqft12380 Fox Lair Dr, Collierville, TN 38017For Sale
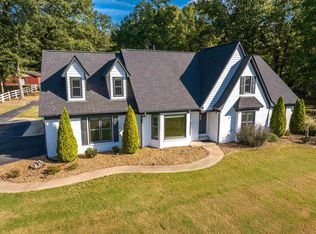 MLS ID #10231807, Anna E Bishop, Crye-Leike, Inc., REALTORS. MAAR
 - $550,0004 bd4 ba4.3k sqft8486 Hunters Forest Cv, Germantown, TN 38138For Sale
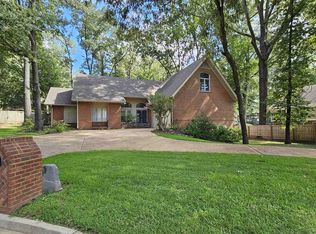 MLS ID #10225489, Brittany Boyd, Reliable Realty & Property Mgt. MAAR
