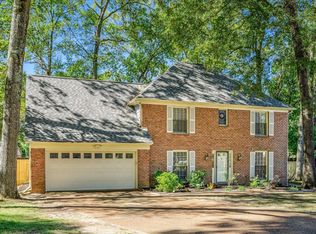
This elegant Germantown in Nashoba Plantation home beautifully blends timeless traditional architecture with modern transitional style. A classic brick façade, expansive windows, and exceptional curb appeal create a stunning first impression. Inside, abundant natural light with east-facing orientation fills the living spaces with beautiful morning sunshine and scenic seasonal views. Designed for comfort and flexibility, the home features 4 bedrooms and 3 full baths, including a bedroom and full bath on the main level—ideal for guests, multigenerational living, or a home office. Spacious living areas provide an inviting setting for everyday living and entertaining. Step outside to enjoy the fenced backyard with shade trees and privacy, creating the perfect place to relax or gather with family and friends. This exceptional location offers convenient access to shopping, dining + more and 2023 updates of Roof, Siding, and several Appliances add to the appeal.
For sale
Price cut: $5K (7/24)
$485,500
7199 Plantation Cir, Germantown, TN 38138
4beds
2,763sqft
:
Get pre-qualified$3,298/mo
Single Family Residence
Built in 1987
4,356 Square Feet Lot
$-- Zestimate®
$176/sqft
$195/mo HOA
What's special
Modern transitional styleTimeless traditional architectureExceptional curb appealScenic seasonal viewsBeautiful morning sunshineAbundant natural lightEast-facing orientation
- 4 days |
- 364 |
- 16 |
Likely to sell faster than
Zillow last checked:
Listing updated:
Listed by:
Sherry Harbur,
Harbur Realty 901-878-3308
Source: MAAR,MLS#: 10226931
Facts & features
Interior
Bedrooms & bathrooms
- Bedrooms: 4
- Bathrooms: 3
- Full bathrooms: 3
Primary bedroom
- Features: Walk-In Closet(s)
- Level: Second
- Area: 276
- Dimensions: 12 x 23
Bedroom 2
- Features: Walk-In Closet(s), Private Full Bath, Shared Bath
- Level: First
- Area: 168
- Dimensions: 12 x 14
Bedroom 3
- Features: Shared Bath
- Level: Second
- Area: 168
- Dimensions: 12 x 14
Bedroom 4
- Features: Shared Bath
- Level: Second
- Area: 216
- Dimensions: 12 x 18
Primary bathroom
- Features: Full Bath
Dining room
- Features: Separate Dining Room
- Area: 168
- Dimensions: 12 x 14
Kitchen
- Features: Updated/Renovated Kitchen, Separate Breakfast Room, Pantry
- Area: 192
- Dimensions: 12 x 16
Living room
- Features: Separate Living Room
- Area: 336
- Dimensions: 14 x 24
Den
- Dimensions: 0 x 0
Heating
- Central
Cooling
- Central Air
Appliances
- Included: Electric Water Heater, Range/Oven, Dishwasher, Microwave
- Laundry: Laundry Room
Features
- 1 or More BR Down, Luxury Primary Bath, Double Vanity Bath, Full Bath Down, Smooth Ceiling, High Ceilings, Living Room, Dining Room, Kitchen, 2nd Bedroom, 1 Bath, Laundry Room, Breakfast Room, Primary Bedroom, 3rd Bedroom, 4th or More Bedrooms, 2 or More Baths, Square Feet Source: AutoFill (MAARdata) or Public Records (Cnty Assessor Site)
- Flooring: Part Hardwood, Wood Laminate Floors, Tile
- Windows: Window Treatments
- Number of fireplaces: 1
- Fireplace features: Living Room
Interior area
- Total interior livable area: 2,763 sqft
Video & virtual tour
Property
Parking
- Total spaces: 2
- Parking features: Driveway/Pad, Garage Door Opener, Garage Faces Side
- Has garage: Yes
- Covered spaces: 2
- Has uncovered spaces: Yes
Features
- Stories: 1.5
- Patio & porch: Patio
- Pool features: None
- Fencing: Wood
Lot
- Size: 4,356 Square Feet
- Dimensions: 50 x 115
- Features: Some Trees, Level, Landscaped, Zero Lot Line
Details
- Parcel number: G0219B F00018
Construction
Type & style
- Home type: SingleFamily
- Architectural style: Soft Contemporary
- Property subtype: Single Family Residence
- Attached to another structure: Yes
Materials
- Brick Veneer, Wood/Composition
- Foundation: Slab
- Roof: Composition Shingles
Condition
- New construction: No
- Year built: 1987
Utilities & green energy
- Sewer: Public Sewer
- Water: Public
Community & HOA
Community
- Security: Dead Bolt Lock(s)
- Subdivision: Neshoba Plantation Pud
HOA
- Has HOA: Yes
- HOA fee: $2,340 annually
Location
- Region: Germantown
Financial & listing details
- Price per square foot: $176/sqft
- Tax assessed value: $458,100
- Annual tax amount: $5,131
- Price range: $485.5K - $485.5K
- Date on market: 7/24/2026
- Cumulative days on market: 5 days
- Listing terms: Conventional,FHA,VA Loan
Estimated market value
Not available
Estimated sales range
Not available
$2,844/mo
Price history
| Date | Event | Price |
|---|---|---|
| 7/24/2026 | Price change | $485,500-1%$176/sqft |
Source:  MAAR #10226931 Report a problem MAAR #10226931 Report a problem | ||
| 7/18/2026 | Price change | $490,500-1%$178/sqft |
Source: Owner Report a problem | ||
| 5/18/2026 | Listed for sale | $495,500+73.5%$179/sqft |
Source: Owner Report a problem | ||
| 3/27/2017 | Sold | $285,660-1.2%$103/sqft |
Source: MAAR #9991246 Report a problem | ||
| 2/25/2017 | Pending sale | $289,000$105/sqft |
Source: Keller Williams - Memphis Central #9991246 Report a problem | ||
| 1/24/2017 | Price change | $289,000-2%$105/sqft |
Source: Keller Williams - Memphis Central #9991246 Report a problem | ||
| 11/29/2016 | Listed for sale | $295,000+3.5%$107/sqft |
Source: Keller Williams - Memphis Central #9991246 Report a problem | ||
| 12/18/2014 | Sold | $285,000-2.4%$103/sqft |
Source: MAAR #9939778 Report a problem | ||
| 11/12/2014 | Listed for sale | $292,000+4.3%$106/sqft |
Source: Crye-Leike Realtors Report a problem | ||
| 5/21/2014 | Sold | $279,900$101/sqft |
Source: MAAR #3294355 Report a problem | ||
Public tax history
| Year | Property taxes | Tax assessment |
|---|---|---|
| 2025 | $5,131 +23.6% | $114,525 +44.2% |
| 2024 | $4,153 | $79,425 |
| 2023 | $4,153 | $79,425 |
| 2022 | -- | $79,425 |
| 2021 | -- | $79,425 +19.2% |
| 2020 | $1,300 | $66,650 |
| 2019 | $1,300 -51.9% | $66,650 |
| 2018 | $2,699 -33.4% | $66,650 |
| 2017 | $4,052 +52.1% | $66,650 +9.3% |
| 2016 | $2,665 +141.5% | $60,975 |
| 2014 | $1,103 | $60,975 |
| 2013 | -- | $60,975 -17.9% |
| 2012 | -- | $74,300 |
| 2011 | -- | $74,300 |
| 2010 | -- | $74,300 |
| 2009 | -- | $74,300 +0.4% |
| 2008 | -- | $74,025 |
| 2007 | -- | $74,025 |
| 2006 | -- | $74,025 |
| 2005 | -- | $74,025 +7.7% |
| 2004 | -- | $68,750 |
| 2003 | -- | $68,750 |
| 2002 | -- | $68,750 |
| 2001 | -- | $68,750 +31.5% |
| 2000 | -- | $52,300 |
Find assessor info on the county website
Monthly payment
Est. payment
Payment breakdown
Explore the cost of this home by adjusting the details. Changes won't be saved.Climate risks
Neighborhood: 38138
Nearby schools
GreatSchools rating
- 8/10Riverdale K-8 SchoolGrades: PK-8Distance: 0.6 mi
- 9/10Houston High SchoolGrades: 9-12Distance: 4.9 mi
- $414,3003 bd3 ba2.6k sqft7197 Plantation Cir, Germantown, TN 38138Off Market
- $310,1003 bd3 ba2.4k sqft7201 Plantation Cir, Germantown, TN 38138Off Market
- $418,0003 bd4 ba2.6k sqft7195 Plantation Cir, Germantown, TN 38138Off Market
- $434,4004 bd2 ba2.8k sqft7200 Plantation Cir, Germantown, TN 38138Off Market
- $495,9003 bd4 ba3.2k sqft7198 Plantation Cir, Germantown, TN 38138Off Market
- $459,6004 bd3 ba2.7k sqft7203 Plantation Cir, Germantown, TN 38138Off Market
- $490,1004 bd3 ba3.1k sqft7196 Plantation Cres, Germantown, TN 38138Off Market
- $454,0004 bd3 ba3.1k sqft7196 Plantation Cir, Germantown, TN 38138Sold
A local agent can set up tours, give advice and negotiate with sellers.
A local lender can help you make sure your offer is ready when you are.
Similar homes
- $489,0004 bd4 ba3.1k sqft8193 Kimbrook Dr, Germantown, TN 38138For Sale
 MLS ID #10216498, April C Hunter, Crye-Leike, Inc., REALTORS. MAAR
 - $465,0004 bd3 ba2.4k sqft1603 Kimbrook Cv, Germantown, TN 38138For Sale
 MLS ID #10208002, Louise Jordan, Crye-Leike, Inc., REALTORS. MAAR
 - $499,9004 bd4 ba3.5k sqft8441 Sandy Berry Cv, Germantown, TN 38138For Sale
 MLS ID #10219489, Ray B Wallace, REMAX Experts. MAAR
 - $--4 bd3 ba2.7k sqft122 Country Pl, Cordova, TN 38018Auction
 Auction.com 2
 - $414,7774 bd3 ba2.5k sqft1791 Old Mill Rd, Germantown, TN 38138For SaleMLS ID #10215036, Pam J Phillips, Crye-Leike, Inc., REALTORS. MAAR
- $395,0004 bd3 ba2.6k sqft8018 Cross Pike Dr, Germantown, TN 38138For SaleMLS ID #10222865, Robbie A House, KAIZEN Realty, LLC. MAAR
- $454,8755 bd4 ba2.9k sqft6764 Sunburst Cv, Memphis, TN 38119For SaleMLS ID #10216868, Joshua D Hisaw, Keller Williams. MAAR
- $499,9004 bd3 ba2.8k sqft2485 Stratfield Dr, Germantown, TN 38139For SaleMLS ID #10221430, Timothy Stewart, Tiger Realty. MAAR
- $475,0006 bd3 ba3.8k sqft2254 Kirby Pkwy, Memphis, TN 38119For SaleMLS ID #10220223, George Mack, REMAX Experts. MAAR
- $499,0005 bd4 ba3.7k sqft6629 Massey Ln, Memphis, TN 38120For SaleMLS ID #10225831, Lisa R Harris, Crye-Leike, Inc., REALTORS. MAAR
- $599,9004 bd3 ba3.7k sqft2848 Old Elm Ln, Germantown, TN 38138For SaleMLS ID #10222555, Natalie F Murphy, MidSouth Residential, LLC. MAAR
- $480,0004 bd3 ba2.4k sqft3476 Beaver Run Dr, Collierville, TN 38017For SaleMLS ID #10223852, Max Rubenstein, Marx-Bensdorf, REALTORS. MAAR
- $435,0004 bd3 ba2.6k sqft6611 Rue Beaumonde Dr, Memphis, TN 38120For SaleMLS ID #10221423, Theresa M Cook, eXp Realty, LLC. MAAR
- $420,0004 bd4 ba2.4k sqft2121 Abergeldie Dr, Memphis, TN 38119For SaleMLS ID #10222768, Claire O Gold, Bridge Realty Memphis. MAAR
- $499,0005 bd3 ba3.1k sqft761 Meadow Vale Dr, Collierville, TN 38017For SaleMLS ID #10225898, Tracie Benetz, Emmett Baird Realty, LLC. MAAR
- $475,0003 bd4 ba3.2k sqft3284 Gallery Dr, Memphis, TN 38125For SaleMLS ID #10221820, Carole A Lewis Blankenship, 901 Properties. MAAR
- $619,9004 bd4 ba3.7k sqft8960 Grovelawn Cv W, Germantown, TN 38139For SaleMLS ID #10224898, Mary Jeffrey, Crye-Leike, Inc., REALTORS. MAAR
- $468,5004 bd3 ba3.1k sqft258 N White Station Rd, Memphis, TN 38117For SaleMLS ID #10199436, Henry F Valle-Castillo, BHHS Taliesyn Realty. MAAR
- $679,0005 bd5 ba4k sqft2880 Belfort Dr, Germantown, TN 38138For SaleMLS ID #10219800, Tammy Davis, Coldwell Banker Collins-Maury. MAAR
- $510,0004 bd3 ba3k sqft337 Revell Cv, Collierville, TN 38017For SaleMLS ID #10219633, Melissa W Reed, BHHS McLemore & Co. Realty. MAAR
