You will love coming home to this beautiful neighborhood and home. The home has been updated in the kitchen and baths. New flooring downstairs, new Andersen windows and doors. Each bedroom has its own bath and walk in closet and there is a half bath downstairs. There is an office/library upstairs with glass double doors. There is a nice size laundry room off the kitchen, a breakfast nook and a large pantry and coffee bar area. This house is perfect if you like to entertain. Both HVAC systems are less than 4 years old. You really need to see this house in person to appreciate its charm. When you visit this house please see the list of improvements on the island in the kitchen. Visit the park area at the end of the street that looks onto the golf course. County only taxes! Motivated seller. Bring us an offer! I am here at the house from 10am to 2pm. Stop by and take a look.
For sale
Price cut: $5K (7/1)
$475,000
3284 Gallery Dr, Memphis, TN 38125
3beds
3,268sqft
Single Family Residence
Built in 1988
6,098 Square Feet Lot
$470,000 Zestimate®
$145/sqft
$-- HOA
What's special
Half bath downstairsBreakfast nookNew flooring downstairs
- 114 days
- 234
- 5
Zillow last checked:
Listing updated:
Listed by:
Carole A Lewis Blankenship,
901 Properties 901-443-5115
Source: MAAR,MLS#: 10221820
Facts & features
Interior
Bedrooms & bathrooms
- Bedrooms: 3
- Bathrooms: 4
- Full bathrooms: 3
- 1/2 bathrooms: 1
Primary bedroom
- Features: Walk-In Closet(s)
- Level: First
- Area: 266
- Dimensions: 14 x 19
Bedroom 2
- Features: Private Full Bath, Walk-In Closet(s)
- Level: Second
- Area: 221
- Dimensions: 13 x 17
Bedroom 3
- Features: Private Full Bath, Walk-In Closet(s)
- Level: Second
- Area: 234
- Dimensions: 13 x 18
Primary bathroom
- Features: Double Vanity, Separate Shower, Tile Floor, Whirlpool Tub, Full Bath
Dining room
- Features: Separate Dining Room
- Area: 208
- Dimensions: 13 x 16
Kitchen
- Features: Updated/Renovated Kitchen, Eat-in Kitchen, Breakfast Bar, Pantry, Kitchen Island, Washer/Dryer Connections
- Area: 280
- Dimensions: 14 x 20
Living room
- Features: Great Room
- Area: 468
- Dimensions: 18 x 26
Office
- Area: 120
- Dimensions: 10 x 12
Den
- Dimensions: 0 x 0
Heating
- Central
Cooling
- Central Air
Appliances
- Included: Gas Water Heater, Range/Oven, Self Cleaning Oven, Cooktop, Disposal, Dishwasher, Refrigerator
- Laundry: Laundry Room
Features
- Primary Down, Double Vanity Bath, Separate Tub & Shower, Sky Light(s) in Bath, Full Bath Down, Half Bath Down, Smooth Ceiling, High Ceilings, Dining Room, Den/Great Room, Kitchen, Primary Bedroom, 1 1/2 Bath, Laundry Room, Breakfast Room, 2nd Bedroom, 3rd Bedroom, 2 or More Baths, Office, Square Feet Source: Appraisal
- Flooring: Part Hardwood, Tile
- Windows: Double Pane Windows
- Number of fireplaces: 1
- Fireplace features: Masonry, Ventless, In Den/Great Room, Gas Log
Interior area
- Total interior livable area: 3,268 sqft
Property
Parking
- Total spaces: 2
- Parking features: Driveway/Pad, Garage Door Opener, Garage Faces Front
- Has garage: Yes
- Covered spaces: 2
- Has uncovered spaces: Yes
Features
- Stories: 1.5
- Patio & porch: Patio
- Pool features: None
- Has spa: Yes
- Spa features: Whirlpool(s), Bath
- Fencing: Wood,Brick/Stone Fenced
Lot
- Size: 6,098 Square Feet
- Dimensions: 55 x 120
- Features: Some Trees, Professionally Landscaped
Details
- Parcel number: D0242W A00059
Construction
Type & style
- Home type: SingleFamily
- Architectural style: Traditional
- Property subtype: Single Family Residence
Condition
- New construction: No
- Year built: 1988
Utilities & green energy
- Sewer: Public Sewer
- Water: Public
Community & HOA
Community
- Features: Gated
- Security: Gated with Guard
- Subdivision: Fairways The Phase 7 Parcel 8a
Location
- Region: Memphis
Financial & listing details
- Price per square foot: $145/sqft
- Tax assessed value: $429,600
- Annual tax amount: $2,889
- Price range: $475K - $475K
- Date on market: 5/17/2026
- Cumulative days on market: 117 days
- Listing terms: Conventional,FHA,VA Loan
Estimated market value
$470,000
$447,000 - $494,000
$3,196/mo
Price history
| Date | Event | Price |
|---|---|---|
| 7/1/2026 | Price change | $475,000-1%$145/sqft |
Source:  MAAR #10221820 Report a problem MAAR #10221820 Report a problem | ||
| 6/14/2026 | Price change | $480,000-1%$147/sqft |
Source: MAAR #10221820 Report a problem | ||
| 6/1/2026 | Price change | $485,000-1%$148/sqft |
Source: MAAR #10221820 Report a problem | ||
| 5/22/2026 | Price change | $490,000-1.8%$150/sqft |
Source: MAAR #10221820 Report a problem | ||
| 5/17/2026 | Listed for sale | $499,000+14.7%$153/sqft |
Source: MAAR #10221820 Report a problem | ||
| 5/6/2022 | Sold | $435,000-3.3%$133/sqft |
Source: MAAR #10118234 Report a problem | ||
| 4/11/2022 | Pending sale | $450,000$138/sqft |
Source: MAAR #10118234 Report a problem | ||
| 4/5/2022 | Listed for sale | $450,000$138/sqft |
Source: MAAR #10118234 Report a problem | ||
| 3/31/2022 | Contingent | $450,000$138/sqft |
Source: MAAR #10118234 Report a problem | ||
| 3/11/2022 | Price change | $450,000-2.2%$138/sqft |
Source: MAAR #10118234 Report a problem | ||
| 3/5/2022 | Price change | $460,000-1.1%$141/sqft |
Source: MAAR #10118234 Report a problem | ||
| 2/24/2022 | Listed for sale | $465,000+13.4%$142/sqft |
Source: MAAR #10118234 Report a problem | ||
| 11/18/2021 | Sold | $410,000-3.5%$125/sqft |
Source: MAAR #10109888 Report a problem | ||
| 10/18/2021 | Contingent | $424,900$130/sqft |
Source: MAAR #10109888 Report a problem | ||
| 10/2/2021 | Listed for sale | $424,900+60.3%$130/sqft |
Source: MAAR #10109888 Report a problem | ||
| 5/5/1999 | Sold | $265,000$81/sqft |
Source: Public Record Report a problem | ||
Public tax history
| Year | Property taxes | Tax assessment |
|---|---|---|
| 2025 | $2,889 -0.2% | $107,400 +25.8% |
| 2024 | $2,895 | $85,400 |
| 2023 | $2,895 | $85,400 |
| 2022 | -- | $85,400 |
| 2021 | -- | $85,400 +27.7% |
| 2020 | $2,137 | $66,850 |
| 2019 | $2,137 -21.1% | $66,850 |
| 2018 | $2,707 -45.1% | $66,850 |
| 2017 | $4,934 +125.5% | $66,850 +3.9% |
| 2016 | $2,188 | $64,350 |
Find assessor info on the county website
Monthly payment
Est. payment
Payment breakdown
Explore the cost of this home by adjusting the details. Changes won't be saved.Climate risks
Neighborhood: 38125

Similar homes
- $440,0005 bd4 ba3.9k sqft7253 Rourke Cir, Memphis, TN 38125For Sale
 MLS ID #10225389, Danielle P Cook, Coldwell Banker Collins-Maury. MAAR
 - $599,0004 bd4 ba3.8k sqft3424 Lake Pointe Dr, Memphis, TN 38125For Sale
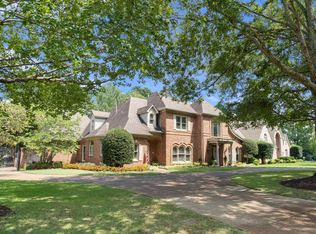 MLS ID #10210608, Ric Bowman, Weichert, REALTORS-BenchMark. MAAR
 - $570,0004 bd3 ba2.6k sqft9035 Post Oak Ln, Memphis, TN 38125For Sale
 MLS ID #10222930, Melissa W Reed, BHHS McLemore & Co. Realty. MAAR
 - $489,9004 bd3 ba2.8k sqft2485 Stratfield Dr, Germantown, TN 38139For Sale
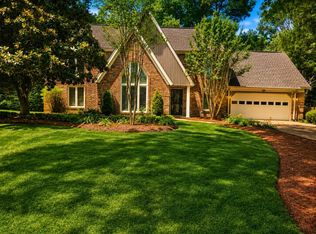 MLS ID #10221430, Timothy Stewart, Tiger Realty. MAAR
 - $479,9005 bd4 ba4.2k sqft10065 E Country Way Dr, Cordova, TN 38018For Sale
 MLS ID #3232589, Charity Scott. RealTracs MLS as distributed by MLS GRID
 - $486,0004 bd4 ba3.6k sqft5680 N Angela Rd, Memphis, TN 38120For SaleMLS ID #3333557, Steve Koleno. RealTracs MLS as distributed by MLS GRID
