If you missed an earlier opportunity to get into Wicklow..here's your chance!! One of Germantown's highly sought-after communities, fall in love with this quiet, convenient neighborhood, only 72 homes and minutes from all your necessities! Tucked away at the very back of the subdivision, this amazing 1 STORY home features real HARDWOOD floors (NO carpet), SMOOTH ceilings in living areas, high vaulted/beamed ceilings in den, built-ins and gas FP. Updated kitchen and baths with so many custom features, gas cooking, quartz counters, recessed and undercounter lighting, pull-out pantry, and more! ALL appliances remain. BR'S with walk-in closets, storage galore with an expandable walk-up attic from garage, floored whole length of home. Escape to the amazing outdoor living spaces or cozy screen porch, includes outdoor lighting and a self-watering system for the low maintenance gardens and grounds. Patio and screen porch have custom indestructible masonry flooring. Office can be dismantled.
For sale
$449,900
8384 E Wicklow Way, Germantown, TN 38139
3beds
1,775sqft
Single Family Residence
Built in 1984
8,712 Square Feet Lot
$437,600 Zestimate®
$253/sqft
$-- HOA
What's special
Pull-out pantryQuartz countersGas cookingOutdoor lightingStorage galoreAll appliances remainUpdated kitchen
- 43 days
- 441
- 49
Zillow last checked:
Listing updated:
Listed by:
Janet Pace,
Heritage Homes Co. 901-755-2000
Source: MAAR,MLS#: 10231170
Facts & features
Interior
Bedrooms & bathrooms
- Bedrooms: 3
- Bathrooms: 2
- Full bathrooms: 2
Rooms
- Room types: Attic, Entry Hall
Primary bedroom
- Features: Hardwood Floor, Walk-In Closet(s)
- Level: First
- Area: 195
- Dimensions: 15 x 13
Bedroom 2
- Features: Hardwood Floor, Shared Bath
- Level: First
- Area: 132
- Dimensions: 11 x 12
Bedroom 3
- Features: Hardwood Floor, Shared Bath
- Level: First
- Area: 121
- Dimensions: 11 x 11
Primary bathroom
- Features: Tile Floor, Whirlpool Tub, Full Bath
Dining room
- Features: Separate Dining Room
- Area: 156
- Dimensions: 12 x 13
Kitchen
- Features: Eat-in Kitchen, Pantry, Separate Breakfast Room
- Area: 162
- Dimensions: 9 x 18
Living room
- Features: Great Room
- Dimensions: 0 x 0
Office
- Level: First
Den
- Area: 528
- Dimensions: 24 x 22
Heating
- Central
Cooling
- Central Air
Appliances
- Included: Self Cleaning Oven, Gas Cooktop, Disposal, Dishwasher, Microwave, Refrigerator, Washer, Dryer
- Laundry: Laundry Closet
Features
- All Bedrooms Down, Double Vanity Bath, Separate Tub & Shower, Smooth Ceiling, Vaulted/Coff/Tray Ceiling, Walk-In Closet(s), 2 or More Baths, 2nd Bedroom, 3rd Bedroom, Breakfast Room, Den/Great Room, Dining Room, Kitchen, Storage, Square Feet Source: Appraisal
- Flooring: Hardwood, Part Carpet, Part Hardwood, Tile
- Windows: Wood Frames, Window Treatments
- Attic: Permanent Stairs,Walk-In
- Number of fireplaces: 1
- Fireplace features: Gas Log, In Den/Great Room, Masonry, Vented Gas Fireplace
Interior area
- Total interior livable area: 1,775 sqft
Property
Parking
- Total spaces: 2
- Parking features: Garage Faces Rear, Garage Door Opener, Storage
- Has garage: Yes
- Covered spaces: 2
Accessibility
- Accessibility features: Other (See REMARKS), Handicap Design
Features
- Stories: 1
- Patio & porch: Patio
- Exterior features: Pet Area, Sidewalks
- Pool features: Community, Neighborhood
- Has spa: Yes
- Spa features: Bath
- Fencing: Wood,Wood Fence
- Waterfront features: Cove
Lot
- Size: 8,712 Square Feet
- Dimensions: 55 x 83
- Features: Landscaped, Level, Zero Lot Line
Details
- Additional structures: Workshop
- Parcel number: G0220C R00003
Construction
Type & style
- Home type: SingleFamily
- Architectural style: Traditional
- Property subtype: Single Family Residence
Materials
- Brick Veneer
- Foundation: Slab
- Roof: Composition Shingles
Condition
- New construction: No
- Year built: 1984
Utilities & green energy
- Sewer: Public Sewer
- Water: Public
- Utilities for property: Cable Available
Community & HOA
Community
- Features: Other (See Remarks)
- Security: Monitored Alarm, Dead Bolt Lock(s), Monitored Alarm System, Smoke Detector(s)
- Subdivision: Wicklow Cluster Homes Phase Ii
Location
- Region: Germantown
Financial & listing details
- Price per square foot: $253/sqft
- Tax assessed value: $377,700
- Annual tax amount: $4,230
- Price range: $449.9K - $449.9K
- Date on market: 9/25/2026
- Cumulative days on market: 44 days
- Listing terms: Conventional,FHA,VA Loan
Estimated market value
$437,600
$416,000 - $459,000
$2,315/mo
Price history
| Date | Event | Price |
|---|---|---|
| 9/25/2026 | Listed for sale | $449,900+138.5%$253/sqft |
Source:  MAAR #10231170 Report a problem | ||
| 6/8/2005 | Sold | $188,600$106/sqft |
Source: Public Record Report a problem | ||
Public tax history
| Year | Property taxes | Tax assessment |
|---|---|---|
| 2025 | $4,230 +17.6% | $94,425 +37.3% |
| 2024 | $3,596 | $68,775 |
| 2023 | $3,596 | $68,775 |
| 2022 | -- | $68,775 |
| 2021 | -- | $68,775 +20.3% |
| 2020 | $1,115 | $57,175 |
| 2019 | $1,115 -51.9% | $57,175 |
| 2018 | $2,316 -33.4% | $57,175 |
| 2017 | $3,476 +60.9% | $57,175 +15.7% |
| 2016 | $2,160 +181.3% | $49,425 |
| 2014 | $768 | $49,425 |
| 2013 | -- | $49,425 -4.4% |
| 2012 | -- | $51,700 |
| 2011 | -- | $51,700 |
| 2010 | -- | $51,700 |
| 2009 | -- | $51,700 +10.7% |
| 2008 | -- | $46,700 |
| 2007 | -- | $46,700 |
| 2006 | -- | $46,700 |
| 2005 | -- | $46,700 +16.9% |
| 2004 | -- | $39,950 |
| 2003 | -- | $39,950 |
| 2002 | -- | $39,950 |
| 2001 | -- | $39,950 +18.7% |
| 2000 | -- | $33,650 |
Find assessor info on the county website
Monthly payment
Est. payment
Payment breakdown
Explore the cost of this home by adjusting the details. Changes won't be saved.Climate risks
Neighborhood: 38139
Similar homes
- $429,9003 bd2 ba1.7k sqft1915 Allenby Rd, Germantown, TN 38139For Sale
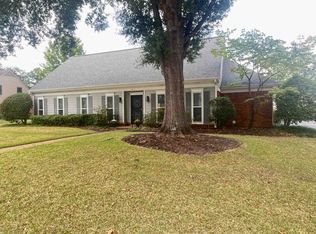 MLS ID #10230691, Janet Pace, Heritage Homes Co.. MAAR
- $469,0004 bd2 ba2.4k sqft8578 Sandpoint Dr, Germantown, TN 38139For Sale
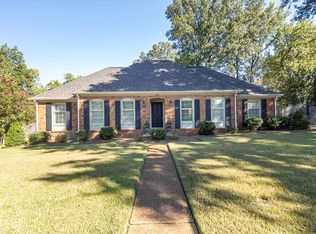 MLS ID #10231919, Lucy Doane, Crye-Leike, Inc., REALTORS. MAAR
- $490,0004 bd3 ba2.5k sqft2115 Oaklawn Ln, Germantown, TN 38139For Sale
 MLS ID #10233576, Kim Rasche, KAIZEN Realty, LLC. MAAR
- $429,0004 bd3 ba2.4k sqft7917 Farmington Blvd, Germantown, TN 38138For Sale
 MLS ID #10232968, Kim Dean, Real Estate Agency. MAAR
- $390,0003 bd2 ba2.3k sqft6388 Wasser Cv, Memphis, TN 38135For Sale
 MLS ID #3626081, Lynn L. Pfund. RealTracs MLS as distributed by MLS GRID
