MOVE IN READY! Abundant natural light fills this beautifully designed one story home. This modern and newly renovated spacious layout provides the perfect gathering place for family and friends while maintaining a warm and cozy feel! The new, expanded eat in kitchen features a custom island with seating for three, complemented by a bright windowed breakfast room perfect for enjoying morning sunlight. Highlights include elegant custom granite countertops, all new stainless steel appliances and fixtures with generous cabinetry. Additional upgrades include refinished hardwood floors, fully renovated bedrooms and bathrooms, and contemporary fixtures and finishes throughout. This home also features a new roof and a meticulously maintained exterior, complete with lovely landscaping and a vast backyard. Shelved storage/workroom off carport with electricity. Ideally located in sought after East Memphis, this property seamlessly combines style, functionality and charm.
For sale
Price cut: $5.4K (9/22)
$439,500
5483 Brantford Rd, Memphis, TN 38120
3beds
1,800sqft
Single Family Residence
Built in 1958
0.26 Acres Lot
$427,700 Zestimate®
$244/sqft
$-- HOA
What's special
Refinished hardwood floorsVast backyardMeticulously maintained exteriorNew roofLovely landscapingBright windowed breakfast roomAbundant natural light
- 179 days
- 208
- 16
Zillow last checked:
Listing updated:
Listed by:
Robin Shainberg,
Rick Baer Realty 901-495-2217
Source: MAAR,MLS#: 10218068
Facts & features
Interior
Bedrooms & bathrooms
- Bedrooms: 3
- Bathrooms: 2
- Full bathrooms: 2
Rooms
- Room types: Entry Hall
Primary bedroom
- Features: Hardwood Floor
- Level: First
- Area: 143
- Dimensions: 11 x 13
Bedroom 2
- Features: Hardwood Floor
- Level: First
- Area: 121
- Dimensions: 11 x 11
Bedroom 3
- Features: Hardwood Floor
- Level: First
- Area: 120
- Dimensions: 10 x 12
Primary bathroom
- Features: Tile Floor, Full Bath
Dining room
- Features: Separate Dining Room
- Area: 121
- Dimensions: 11 x 11
Kitchen
- Features: Updated/Renovated Kitchen, Pantry, Kitchen Island, Washer/Dryer Connections
Living room
- Features: Separate Living Room, Separate Den
- Area: 187
- Dimensions: 11 x 17
Den
- Area: 187
- Dimensions: 11 x 17
Heating
- Central, Natural Gas
Cooling
- 220 Wiring, Ceiling Fan(s), Central Air
Appliances
- Included: Gas Water Heater, Vent Hood/Exhaust Fan, Range/Oven, Disposal, Dishwasher, Microwave, Refrigerator, Washer, Dryer
- Laundry: Laundry Closet
Features
- All Bedrooms Down, Primary Down, Renovated Bathroom, Storage, Square Feet Source: PREVIOUS ACCESSOR PLUS LATEST ADDITION
- Flooring: Hardwood, Tile
- Windows: Wood Frames, Window Treatments
- Attic: Pull Down Stairs
- Has fireplace: No
Interior area
- Total interior livable area: 1,800 sqft
Property
Parking
- Total spaces: 2
- Parking features: Storage
- Covered spaces: 2
Features
- Stories: 1
- Exterior features: Storage
- Pool features: None
- Fencing: Wrought Iron,Wood,Wood Fence,Brick/Ironed Fence
Lot
- Size: 0.26 Acres
- Dimensions: 75 x 156
- Features: Landscaped, Level
Details
- Parcel number: 056047 00002
Construction
Type & style
- Home type: SingleFamily
- Architectural style: Traditional
- Property subtype: Single Family Residence
- Attached to another structure: Yes
Materials
- Brick Veneer, Wood/Composition
- Roof: Composition Shingles
Condition
- New construction: No
- Year built: 1958
Utilities & green energy
- Sewer: Public Sewer
- Water: Public
Community & HOA
Community
- Security: Smoke Detector(s), Wrought Iron Security Drs
- Subdivision: Laurie Lane First Addition
Location
- Region: Memphis
Financial & listing details
- Price per square foot: $244/sqft
- Tax assessed value: $266,800
- Annual tax amount: $3,683
- Price range: $439.5K - $439.5K
- Date on market: 3/31/2026
- Cumulative days on market: 179 days
- Listing terms: Conventional,FHA,VA Loan
Estimated market value
$427,700
$406,000 - $449,000
$2,445/mo
Price history
| Date | Event | Price |
|---|---|---|
| 9/22/2026 | Price change | $439,500-1.2%$244/sqft |
Source:  MAAR #10218068 Report a problem MAAR #10218068 Report a problem | ||
| 6/3/2026 | Price change | $444,900-1.1%$247/sqft |
Source: MAAR #10218068 Report a problem | ||
| 3/31/2026 | Listed for sale | $449,900-2%$250/sqft |
Source: MAAR #10218068 Report a problem | ||
| 1/16/2026 | Listing removed | $459,000$255/sqft |
Source: MAAR #10207820 Report a problem | ||
| 10/15/2025 | Listed for sale | $459,000$255/sqft |
Source: MAAR #10207820 Report a problem | ||
| 10/15/2025 | Listing removed | $459,000$255/sqft |
Source: MAAR #10195592 Report a problem | ||
| 9/1/2025 | Price change | $459,000-4.4%$255/sqft |
Source: MAAR #10195592 Report a problem | ||
| 5/1/2025 | Listed for sale | $479,900+95.9%$267/sqft |
Source: MAAR #10195592 Report a problem | ||
| 5/28/2024 | Sold | $245,000-24.6%$136/sqft |
Source: MAAR #10170999 Report a problem | ||
| 5/7/2024 | Contingent | $325,000$181/sqft |
Source: MAAR #10170999 Report a problem | ||
| 4/26/2024 | Listed for sale | $325,000$181/sqft |
Source: MAAR #10170999 Report a problem | ||
Public tax history
| Year | Property taxes | Tax assessment |
|---|---|---|
| 2025 | $3,516 -4.5% | $66,700 +19.3% |
| 2024 | $3,683 +8.1% | $55,925 |
| 2023 | $3,407 | $55,925 |
| 2022 | -- | $55,925 |
| 2021 | -- | $55,925 +34.2% |
| 2020 | $1,332 | $41,675 |
| 2019 | $1,332 -21.1% | $41,675 |
| 2018 | $1,688 -45.1% | $41,675 |
| 2017 | $3,076 +132% | $41,675 +6.9% |
| 2016 | $1,326 -18.9% | $39,000 |
| 2014 | $1,634 | $39,000 |
| 2013 | -- | $39,000 -23.9% |
| 2012 | -- | $51,250 |
| 2011 | -- | $51,250 |
| 2010 | -- | $51,250 |
| 2009 | -- | $51,250 -3.8% |
| 2008 | -- | $53,250 |
| 2007 | -- | $53,250 |
| 2006 | -- | $53,250 |
| 2005 | -- | $53,250 +33% |
| 2004 | -- | $40,050 |
| 2003 | -- | $40,050 |
| 2002 | -- | $40,050 |
| 2001 | -- | $40,050 +45.1% |
| 2000 | -- | $27,600 |
Find assessor info on the county website
Monthly payment
Est. payment
Payment breakdown
Explore the cost of this home by adjusting the details. Changes won't be saved.Climate risks
Neighborhood: East Memphis
Similar homes
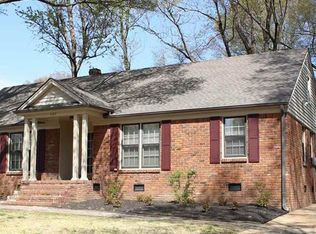
- $449,9004 bd3 ba2.5k sqft85 S White Station Rd, Memphis, TN 38117For Sale
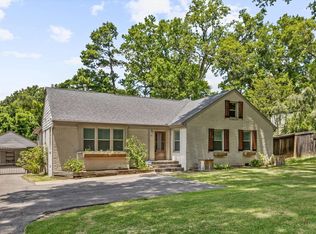 MLS ID #10225803, Sheldon Rosengarten, Marx-Bensdorf, REALTORS. MAAR
 - $450,0003 bd2 ba2.2k sqft116 Eastland Dr, Memphis, TN 38111For Sale
 MLS ID #10228408, John J Moore, Marx-Bensdorf, REALTORS. MAAR
 - $469,0004 bd2 ba2.4k sqft2371 Brook Hollow Cv, Memphis, TN 38119For Sale
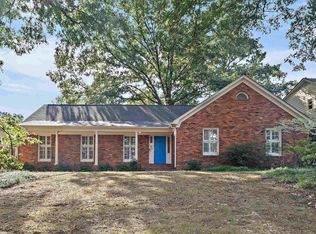 MLS ID #10230374, Vickie W Burgess, Crye-Leike, Inc., REALTORS. MAAR
 - $409,9003 bd3 ba2.1k sqft4124 Hedge Hills Ave, Memphis, TN 38117For Sale
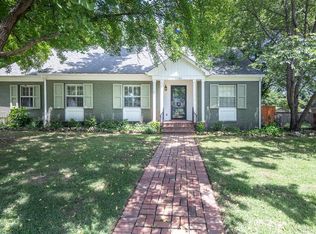 MLS ID #10224562, Anna-Grace Williams, Adaro Realty, Inc.. MAAR
 - $350,0003 bd3 ba2.1k sqft344 Chuckwood Rd, Memphis, TN 38117For Sale
 MLS ID #3520565, Lauren Waites. RealTracs MLS as distributed by MLS GRID
