Discover this quaint, picturesque neighborhood of only 72 homes, all your necessary conveniences closeby! NEWLY renovated including NEW Roof! Tucked away yet convenient to parks, athletic center, library, grocery, and hospitals. 1 Story, beautifully updated with quality and care. ALL NEW wood flooring, no carpet! New paint/recessed lighting. NEW kitchen with pantry, large laundry area, all new cabinets/counters, undercounter lighting, and new appliances. Spacious primary with walk-in closet, double vanities, walk-in shower. Den has HIGH vaulted/beamed ceilings, gas fireplace, windowed wall/doors open to PRIVATE covered patio, some grassy area! 2 car garage, irrigation system. Low HOA covers pool, guest parking, water, landscaping. A perfect downsize opportunity without giving up amenities!
For sale
$429,900
1915 Allenby Rd, Germantown, TN 38139
3beds
1,770sqft
Single Family Residence
Built in 1984
5,662 Square Feet Lot
$418,400 Zestimate®
$243/sqft
$-- HOA
What's special
Gas fireplaceSome grassy areaNew roofPrivate covered patioNew kitchen with pantryLarge laundry areaNew appliances
- 7 days
- 372
- 19
Likely to sell faster than
Zillow last checked:
Listing updated:
Listed by:
Janet Pace,
Heritage Homes Co. 901-755-2000
Source: MAAR,MLS#: 10230691
Facts & features
Interior
Bedrooms & bathrooms
- Bedrooms: 3
- Bathrooms: 2
- Full bathrooms: 2
Rooms
- Room types: Entry Hall
Primary bedroom
- Features: Hardwood Floor, Walk-In Closet(s)
- Level: First
- Area: 195
- Dimensions: 15 x 13
Bedroom 2
- Features: Hardwood Floor, Shared Bath
- Level: First
- Area: 132
- Dimensions: 11 x 12
Bedroom 3
- Features: Hardwood Floor, Shared Bath
- Level: First
- Area: 121
- Dimensions: 11 x 11
Primary bathroom
- Features: Double Vanity, Separate Shower, Tile Floor, Full Bath
Dining room
- Features: Separate Dining Room
- Area: 156
- Dimensions: 12 x 13
Kitchen
- Features: Updated/Renovated Kitchen, Eat-in Kitchen, Separate Breakfast Room, Pantry
- Area: 162
- Dimensions: 9 x 18
Living room
- Features: Separate Living Room, Great Room
- Width: 0
Den
- Area: 323
- Dimensions: 17 x 19
Heating
- Central
Cooling
- 220 Wiring, Ceiling Fan(s), Central Air
Appliances
- Included: Range/Oven, Continuous Cleaning Oven, Disposal, Dishwasher, Microwave
Features
- All Bedrooms Down, Primary Down, Renovated Bathroom, Double Vanity Bath, Vaulted/Coff/Tray Ceiling, Walk-In Closet(s), Living Room, Dining Room, Den/Great Room, Kitchen, Primary Bedroom, 2nd Bedroom, 3rd Bedroom, 2 or More Baths, Breakfast Room, Other (See REMARKS), Storage, Square Feet Source: Appraisal
- Flooring: Hardwood, Tile
- Windows: Wood Frames, Window Treatments
- Attic: Attic Access
- Number of fireplaces: 1
- Fireplace features: Gas Log, Glass Doors, In Den/Great Room, Masonry
Interior area
- Total interior livable area: 1,770 sqft
Property
Parking
- Total spaces: 2
- Parking features: Storage, Garage Door Opener, Garage Faces Rear
- Has garage: Yes
- Covered spaces: 2
Accessibility
- Accessibility features: Other (See REMARKS), Handicap Design
Features
- Stories: 1
- Patio & porch: Porch, Covered Patio
- Exterior features: Storage, Pet Area, Sidewalks
- Pool features: Community, Neighborhood
- Fencing: Wood,Wood Fence
- Waterfront features: Cove
Lot
- Size: 5,662 Square Feet
- Dimensions: 71 x 70
- Features: Landscaped, Level, Zero Lot Line, Well Landscaped Grounds
Details
- Parcel number: G0220C M00006
Construction
Type & style
- Home type: SingleFamily
- Architectural style: Traditional
- Property subtype: Single Family Residence
Materials
- Brick Veneer, Wood/Composition
- Foundation: Slab
- Roof: Composition Shingles
Condition
- New construction: No
- Year built: 1984
Utilities & green energy
- Sewer: Public Sewer
- Water: Public
- Utilities for property: Cable Available
Community & HOA
Community
- Features: Other (See Remarks)
- Security: Wrought Iron Security Drs
- Subdivision: Wicklow Cluster Homes Phase 8
Location
- Region: Germantown
Financial & listing details
- Price per square foot: $243/sqft
- Tax assessed value: $379,900
- Annual tax amount: $4,255
- Price range: $429.9K - $429.9K
- Date on market: 9/18/2026
- Cumulative days on market: 8 days
- Listing terms: Conventional,FHA,VA Loan
Estimated market value
$418,400
$397,000 - $439,000
$2,083/mo
Price history
| Date | Event | Price |
|---|---|---|
| 9/18/2026 | Listed for sale | $429,900+48.2%$243/sqft |
Source:  MAAR #10230691 Report a problem MAAR #10230691 Report a problem | ||
| 7/2/2026 | Sold | $290,000$164/sqft |
Source: Public Record Report a problem | ||
Public tax history
| Year | Property taxes | Tax assessment |
|---|---|---|
| 2025 | $4,255 +17.5% | $94,975 +37.1% |
| 2024 | $3,621 | $69,250 |
| 2023 | $3,621 | $69,250 |
| 2022 | -- | $69,250 |
| 2021 | -- | $69,250 +22.5% |
| 2020 | $1,103 | $56,550 |
| 2019 | $1,103 -51.9% | $56,550 |
| 2018 | $2,290 -33.4% | $56,550 |
| 2017 | $3,438 +58.8% | $56,550 +14.1% |
| 2016 | $2,165 +156.5% | $49,550 |
| 2014 | $844 | $49,550 |
| 2013 | -- | $49,550 -12.8% |
| 2012 | -- | $56,850 |
| 2011 | -- | $56,850 |
| 2010 | -- | $56,850 |
| 2009 | -- | $56,850 +22.2% |
| 2008 | -- | $46,525 |
| 2007 | -- | $46,525 |
| 2006 | -- | $46,525 |
| 2005 | -- | $46,525 +10.8% |
| 2004 | -- | $42,000 |
| 2003 | -- | $42,000 |
| 2002 | -- | $42,000 |
| 2001 | -- | $42,000 +31.8% |
| 2000 | -- | $31,875 |
Find assessor info on the county website
Monthly payment
Est. payment
Payment breakdown
Explore the cost of this home by adjusting the details. Changes won't be saved.Climate risks
Neighborhood: 38139
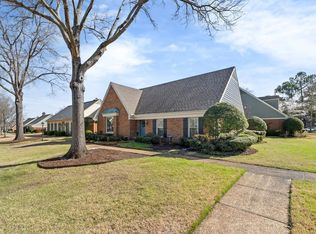
Similar homes
- $449,9003 bd2 ba1.7k sqft8384 E Wicklow Way, Germantown, TN 38139For Sale
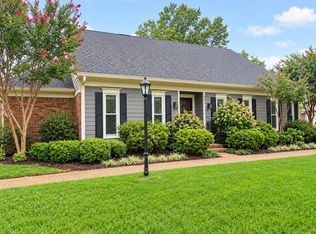 MLS ID #10231170, Janet Pace, Heritage Homes Co.. MAAR
 - $428,0003 bd3 ba2.2k sqft8383 Rochester Cv, Germantown, TN 38139For Sale
 MLS ID #10231116, Michael Mosteller, REMAX Experts. MAAR
 - $375,0004 bd2 ba2.1k sqft8438 River Glen Dr, Germantown, TN 38139For Sale
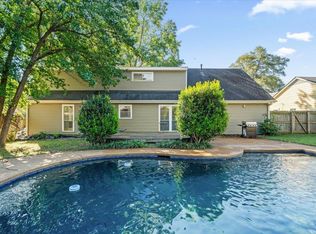 MLS ID #10230688, Eric C Bell, REMAX Experts. MAAR
 - $435,0004 bd3 ba2.6k sqft2088 Allenby Rd, Germantown, TN 38139For Sale
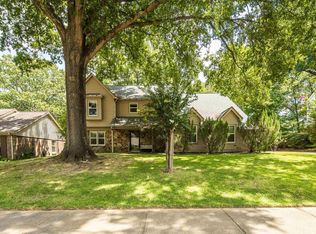 MLS ID #10228631, Marq Cobb, Myers Cobb Realtors, LLC. MAAR
